
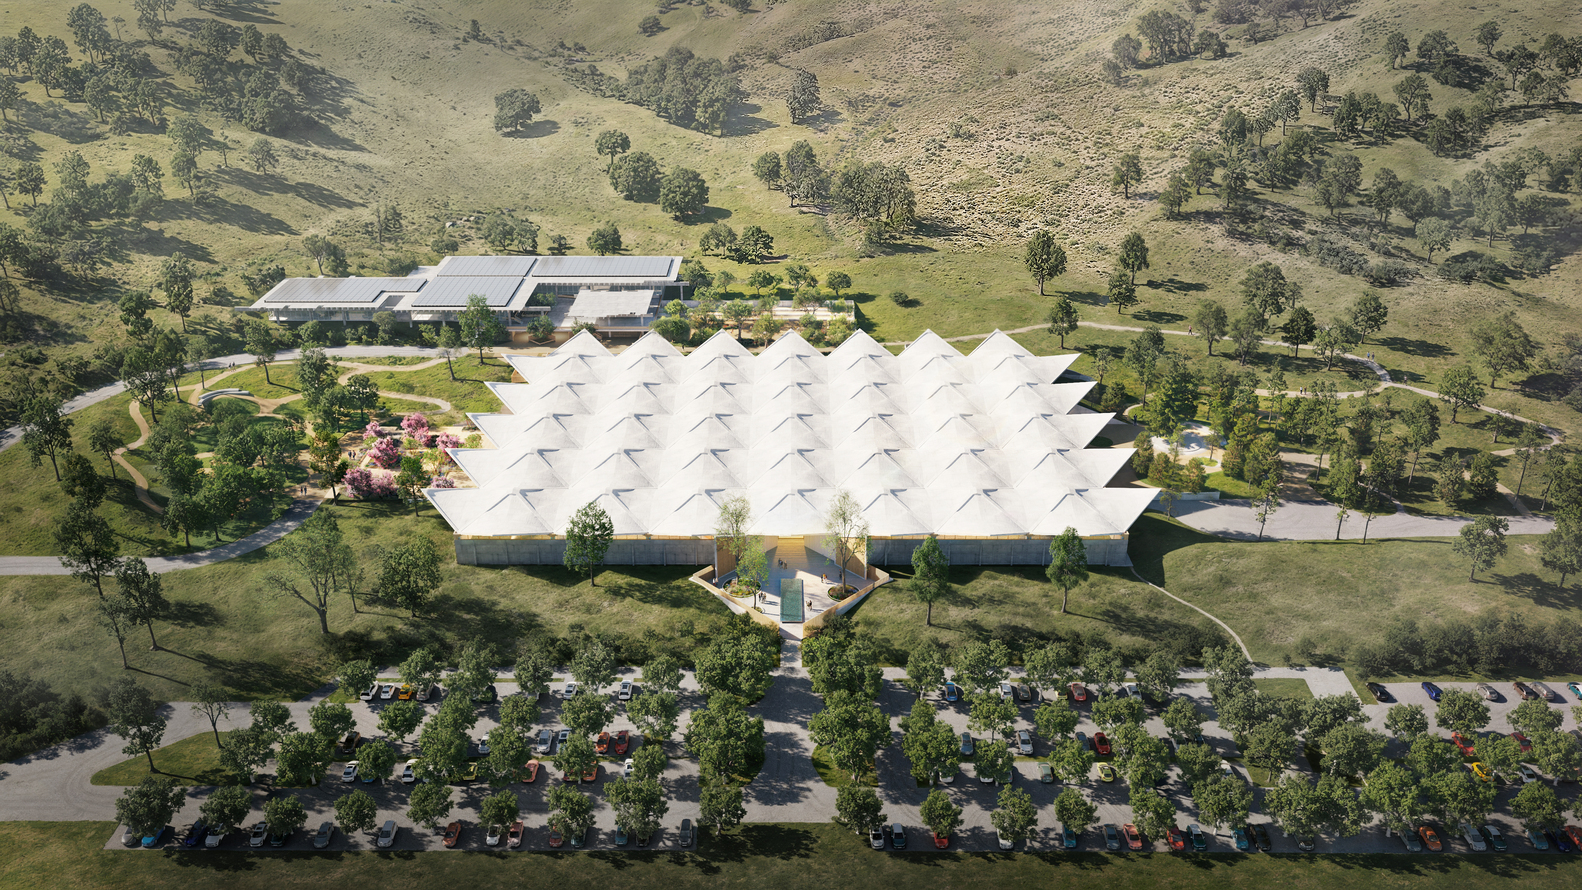
The Eames Institute of Infinite Curiosity has unveiled the masterplan for its future cultural complex in Marin County, California. Designed by Swiss architecture firm Herzog & de Meuron and Bay Area-based EHDD, the project will transform a mid-century warehouse into a museum featuring exhibition galleries, spaces for art installations, learning and gathering, a theatre and dining venues.
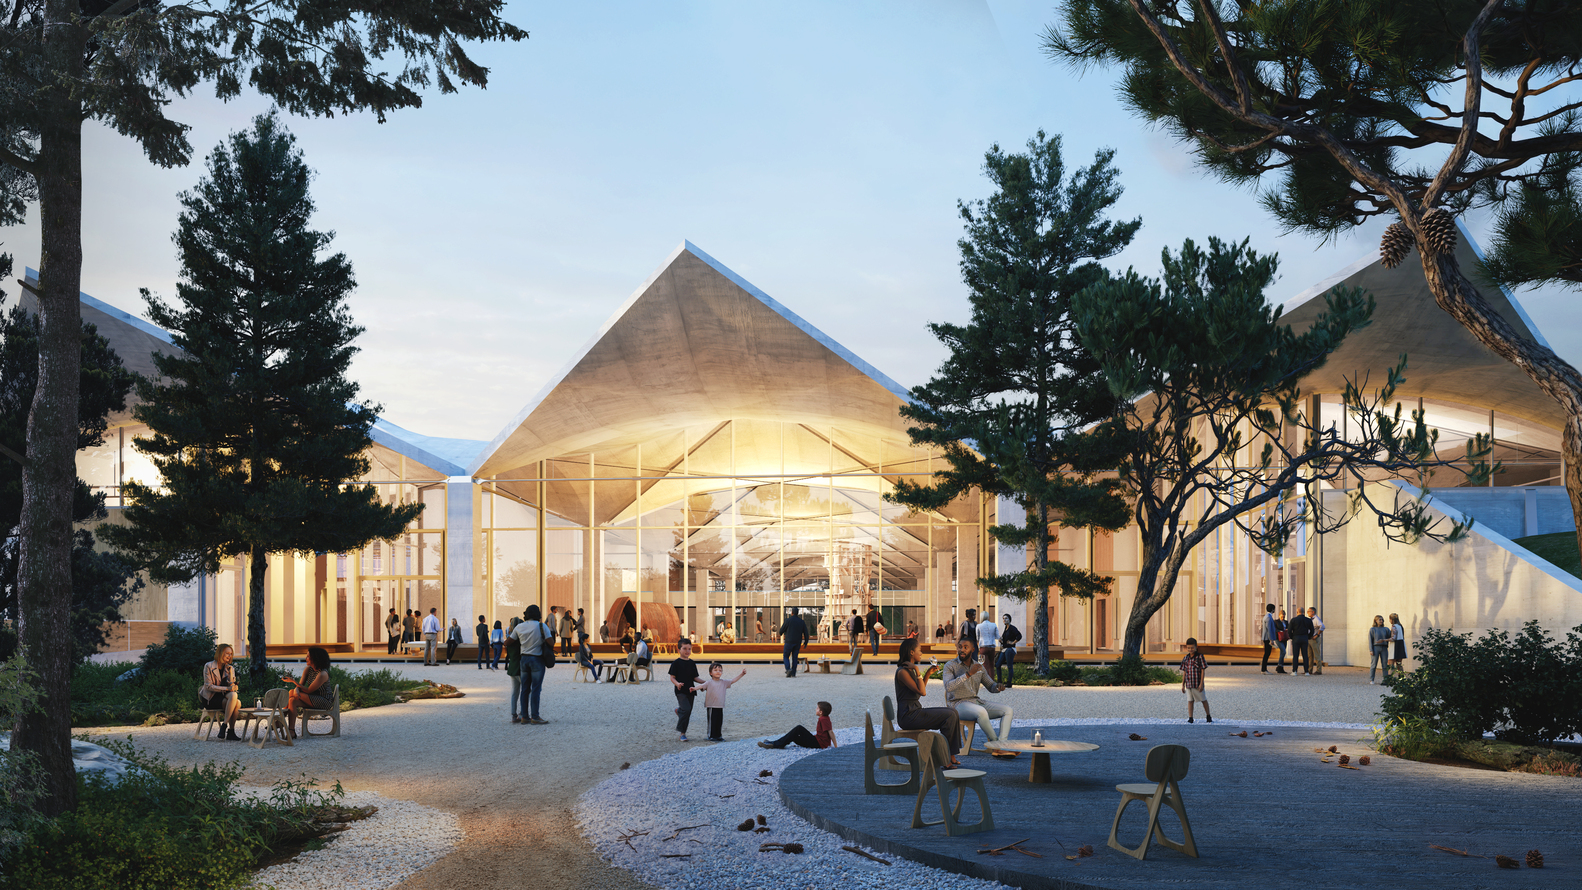
The project also encompasses the surrounding grounds, covering approximately 35.8 hectares, with landscape design led by Field Operations. The Charles and Ray Eames archive will form an important part of the complex, while exhibitions and events will explore a much broader range of themes, bringing together different creative disciplines, ideas and processes.
The Institute acquired the property in Novato in August 2025 — six decades after its completion. The building is distinguished by its white concrete roof of hyperbolic paraboloids, whose geometry recalls folded paper. It was designed in the 1960s by Polish-born American architect Jan Lubicz-Nycz while working in the office of modernist architect John Savage Bolles.
The complex was originally built for McGraw-Hill as a textbook publishing, warehousing and distribution facility. The company vacated the site in 1991, after which it became the headquarters and warehouse of Birkenstock USA. Its transformation into a multidisciplinary museum is scheduled for completion by 2030. At the time of the project’s unveiling, it was in the early stages of review and approval with the City of Novato.
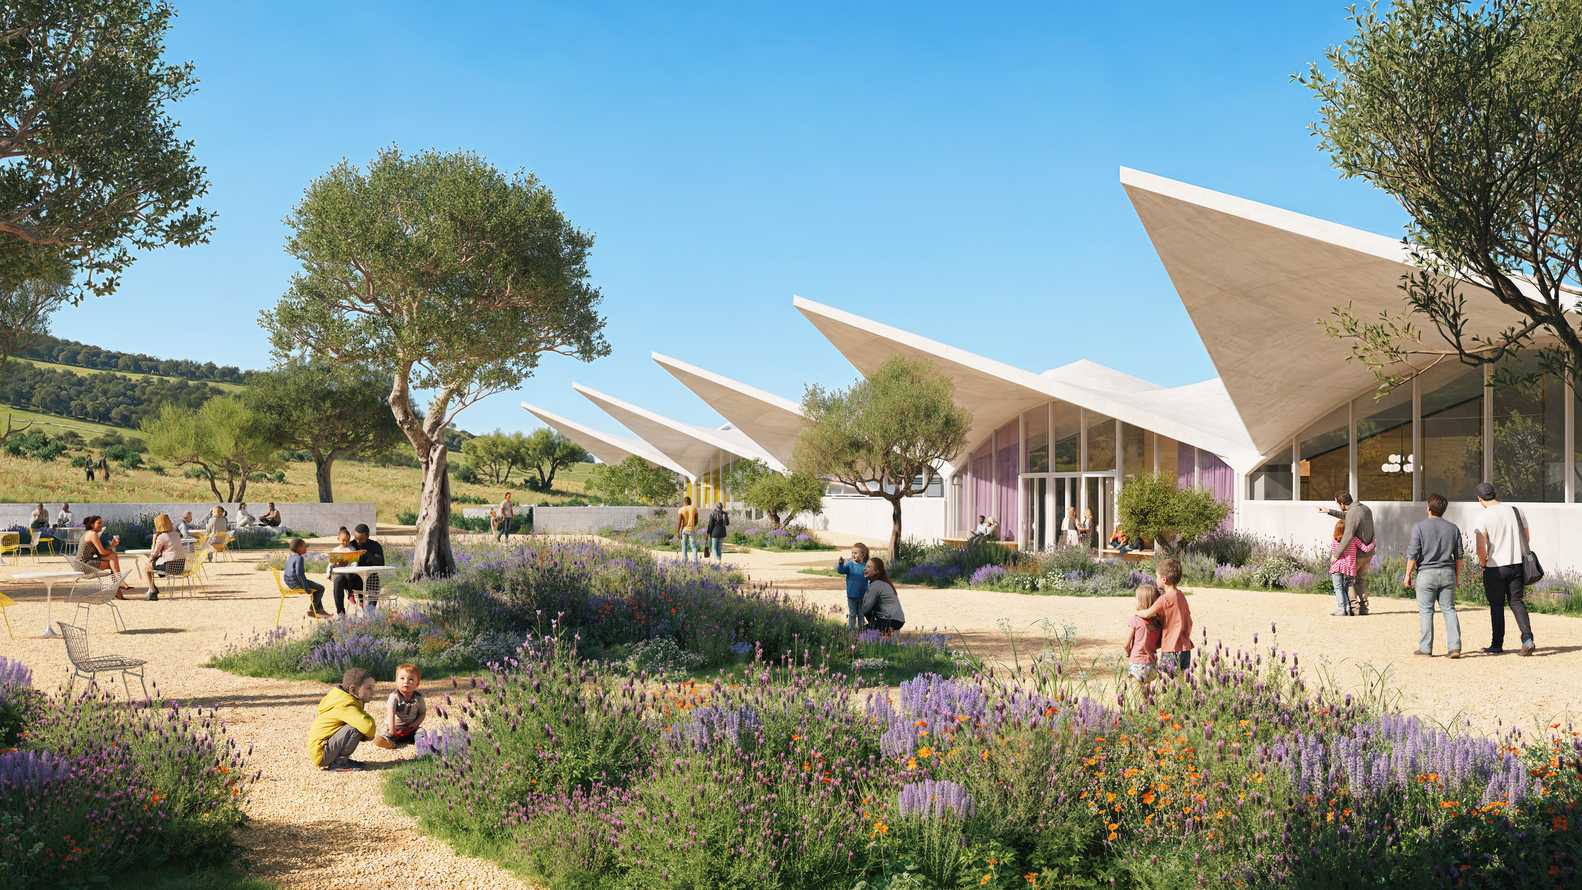
The architectural concept preserves the distinctive concrete roof and existing structure while integrating modern building systems. Recessed glazed façades and covered outdoor spaces along the north and south sides will open the former warehouse to the surrounding landscape. The new elements follow the geometry of the original building, while a material palette of stained plywood, plaster and aluminium window frames complements the retained concrete.
Visitors will enter through the new Arrival Court, carved into an existing landscape berm. From here, the building will come into view beyond an infinity-edge fountain in the foreground.
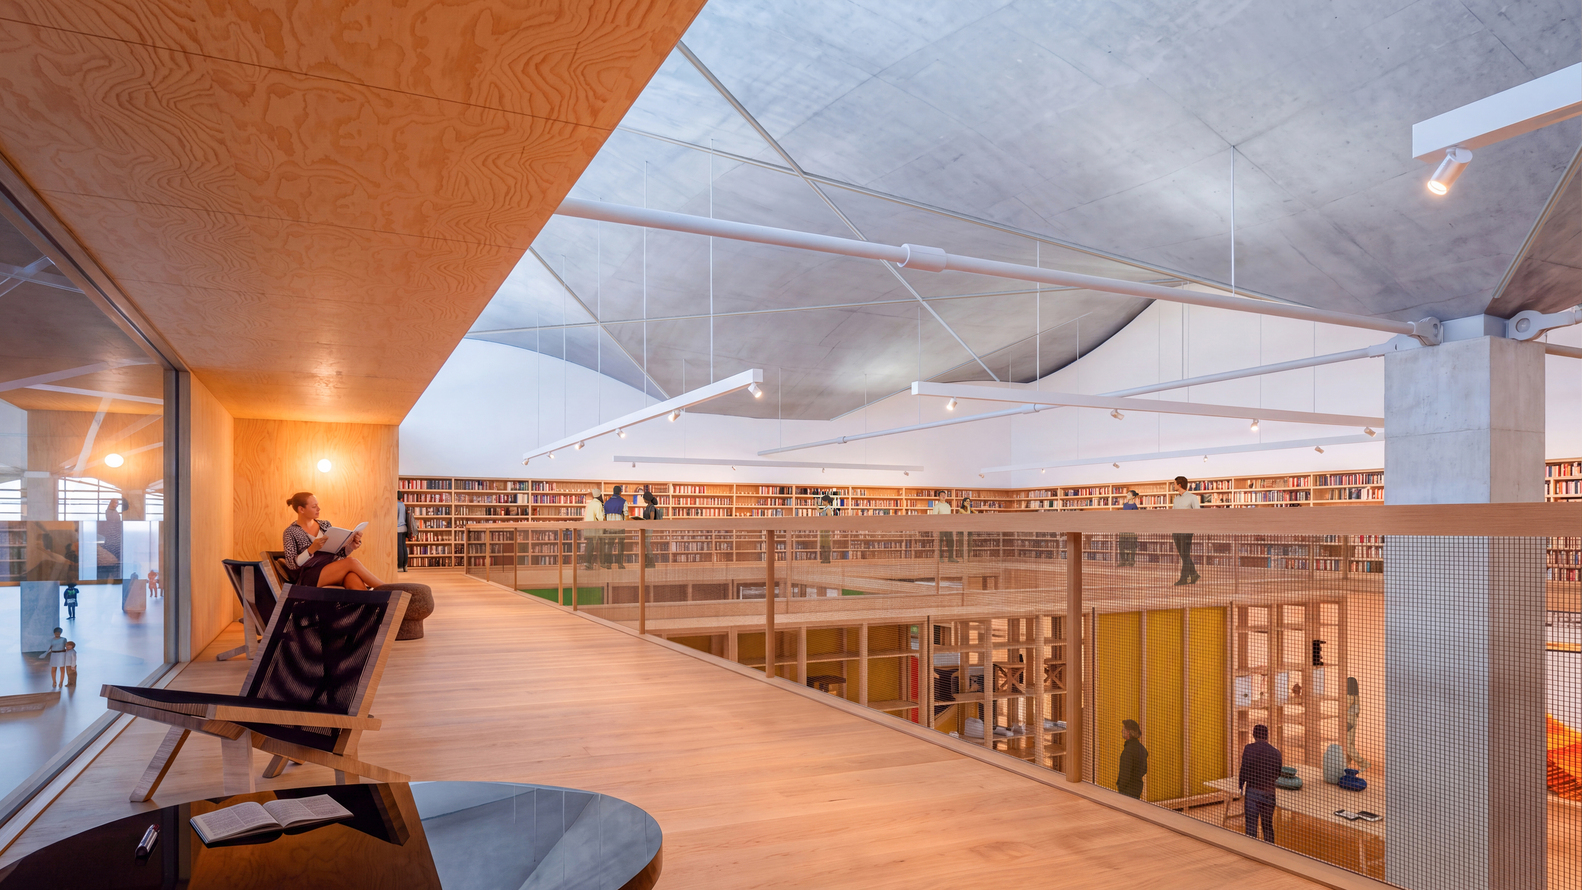
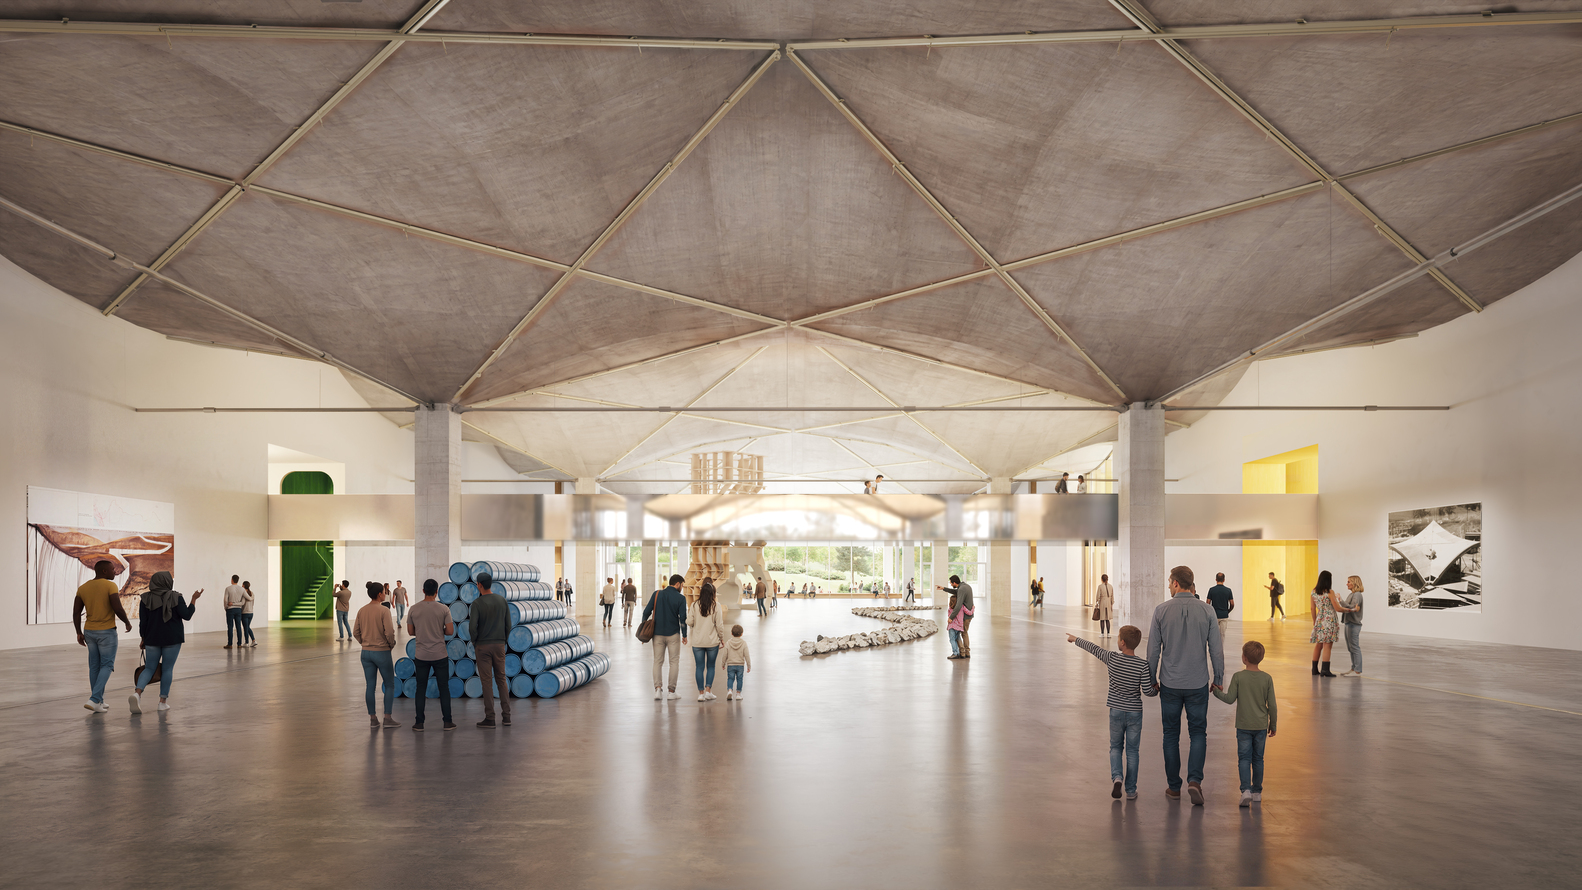
The interior spaces, totalling approximately 17,200 square metres, are organised as a series of interconnected experiences. The wood-clad entrance area will bring together ticketing, the museum shop, visitor lockers, toilets and lifts. A grand staircase will lead to a polished stainless steel footbridge approximately 36.6 metres long. Designed to appear to float within the warehouse’s vast interior, it will offer views of the central hall and the exhibitions below.
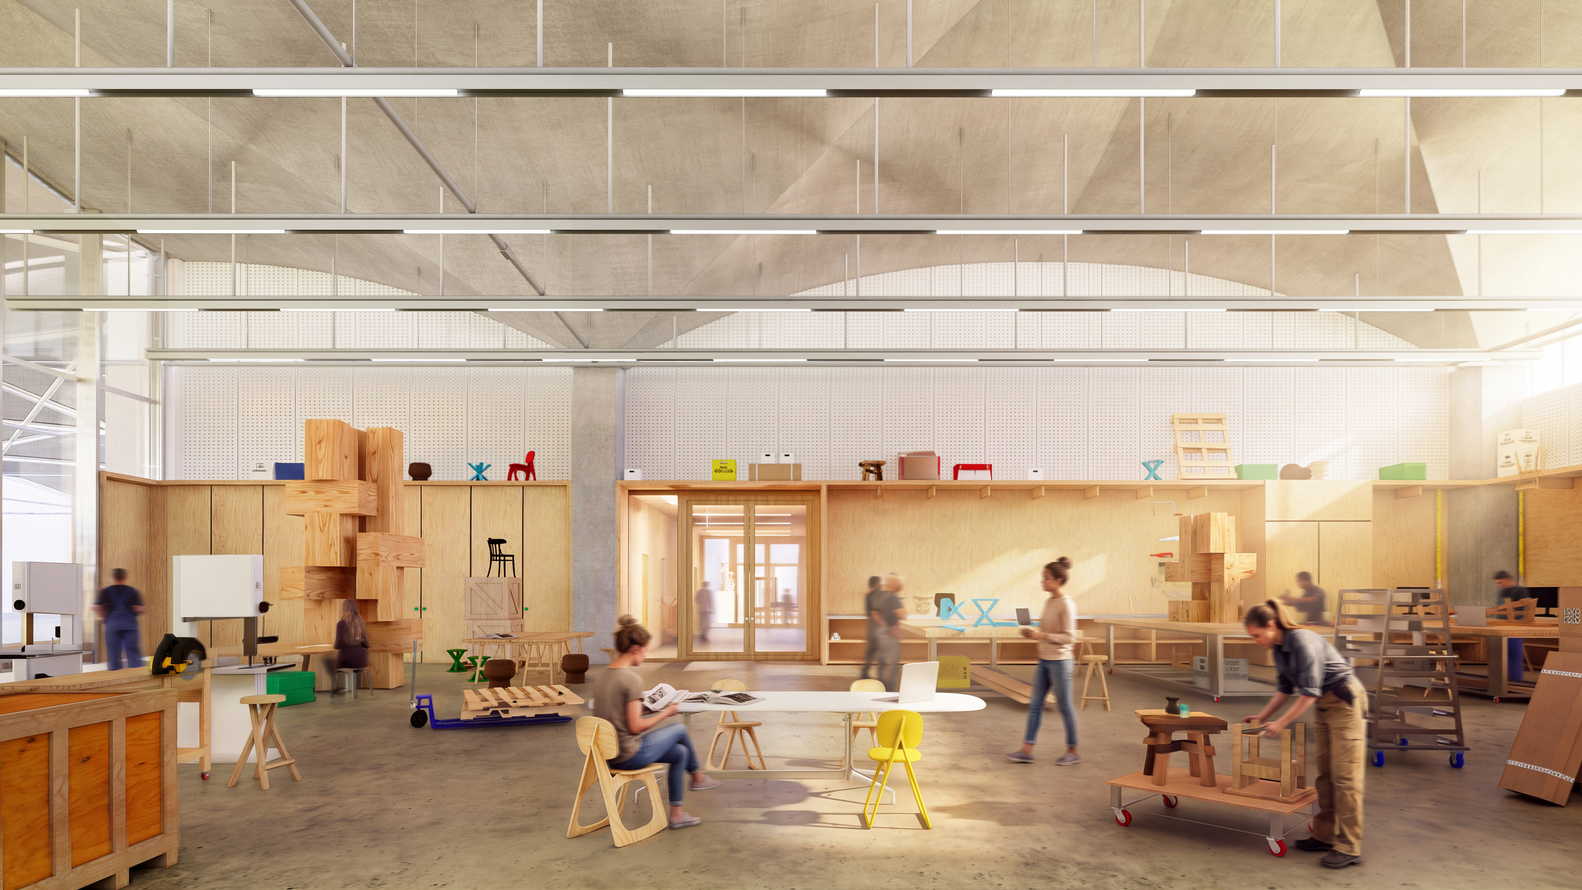
The main space, known as the Great Hall, will measure approximately 122 metres long and 36.6 metres wide. It is intended for large-scale art installations and gala events. Surrounding it will be six interconnected galleries, spaces for creative work and collections, woodworking and ceramics workshops, collection storage, a library and rest areas.
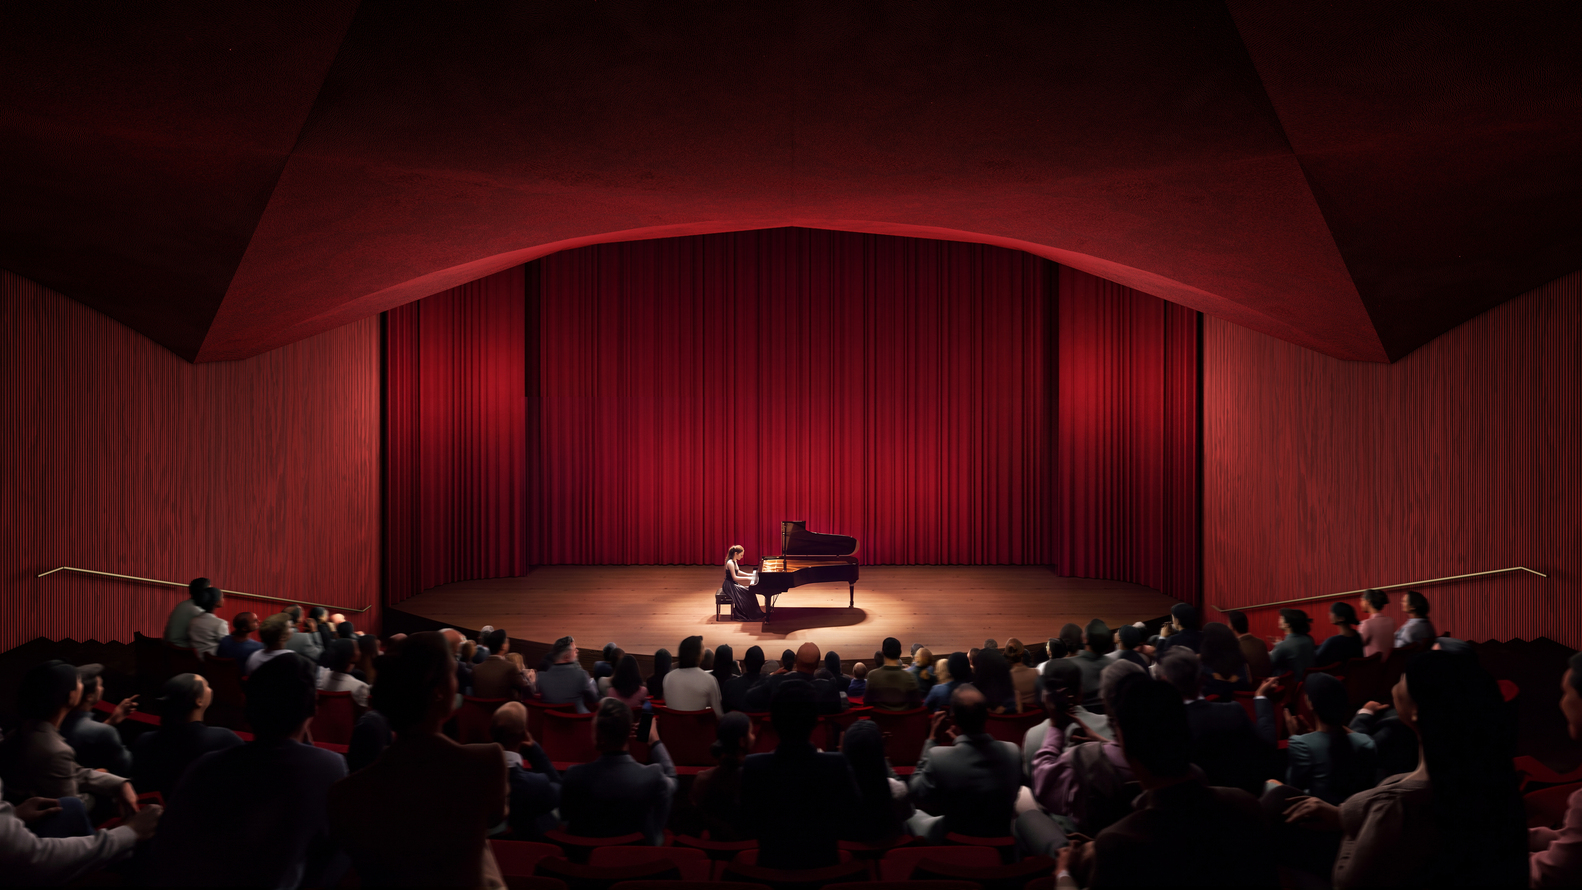
The programme also includes a 275-seat theatre for performing arts, film screenings, lectures and concerts. A café, bistro and fine-dining restaurant with views of the surrounding landscape will complement the public amenities. The Institute’s growing collection spans industrial design, painting, monumental artworks and public sculpture, with an emphasis on the ideas and processes behind their creation.
Field Operations’ landscape design extends the museum experience beyond the building. It draws inspiration from Marin County’s characteristic oak savannas, coastal grasslands, woodlands and meadows. Native and climate-adapted planting will create varied landscapes connected by a network of walking trails.
The new design builds on the original approach of landscape architect Tito Patri, who used a series of earth berms to integrate the buildings into the terrain and buffer the complex from the highway. Existing and new berms will frame public gardens and gathering spaces. Field Operations also cites Powers of Ten as a reference — the nine-minute documentary by Charles and Ray Eames exploring the relative scale of the universe.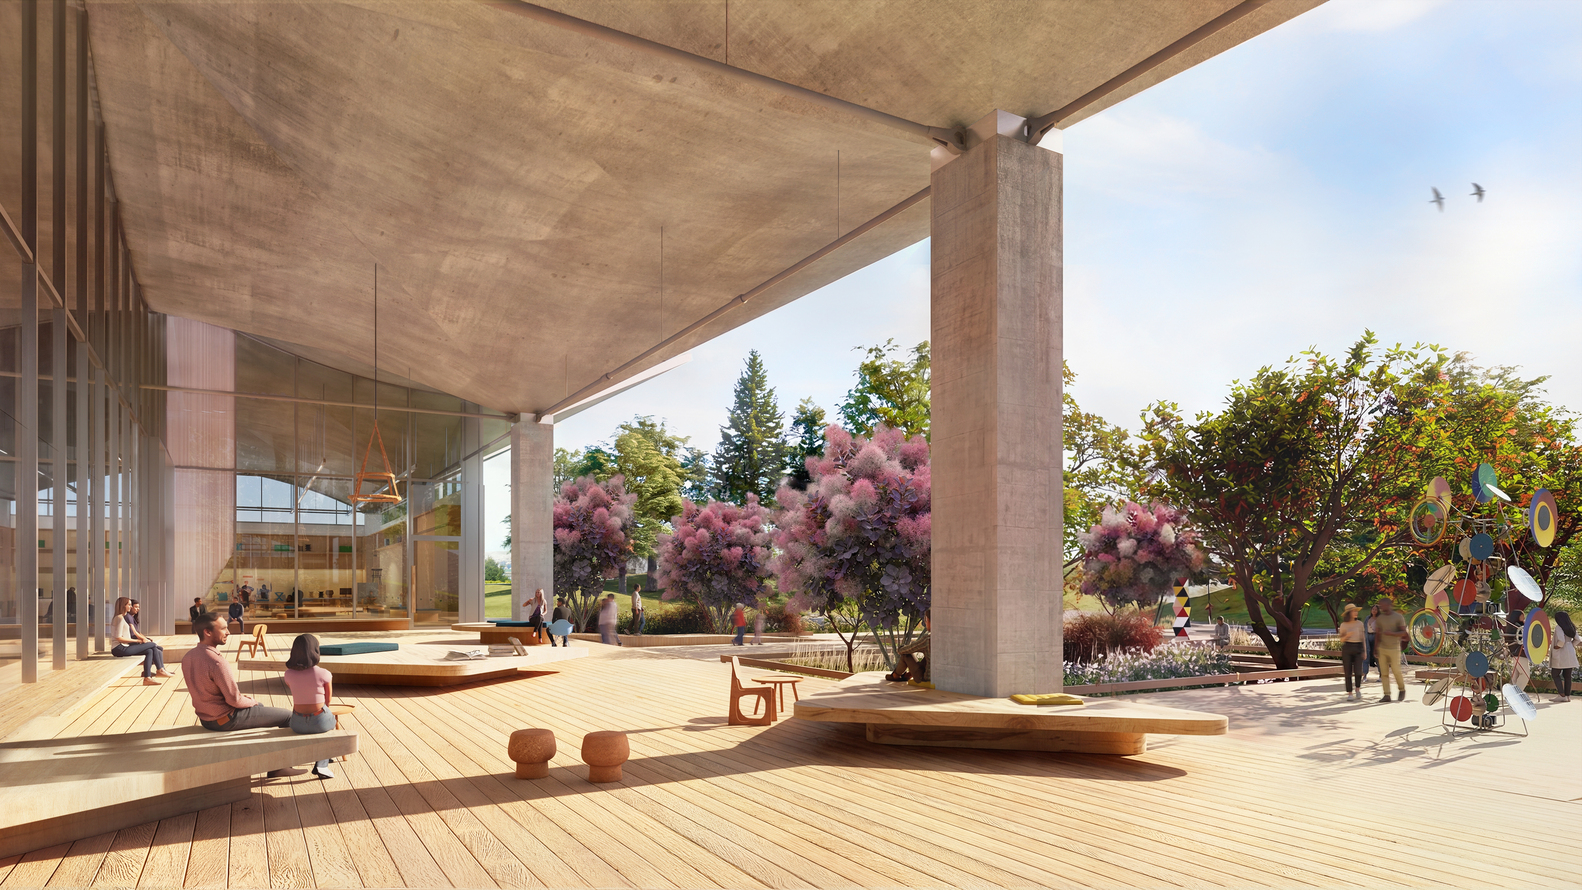
Rain gardens with native planting and wet meadows throughout the complex will capture and filter rainwater. Interactive landscape features and custom-designed furnishings will encourage visitors to explore the grounds. The children’s play areas will draw on Field Operations’ experience designing Tunnel Tops Park in the San Francisco Bay Area.
The former staff car park will become a landscaped upper courtyard beside the café, bistro and restaurant. Parking and access to the complex will also be reorganised. To the north and south of the main building, extensive gardens will replace the former loading docks and truck manoeuvring areas.
The adjacent former office building, covering approximately 4,180 square metres, will be restored and converted into a pavilion for organised gatherings, lectures, seminars and other events. It will house meeting rooms and a large multipurpose hall overlooking the warehouse’s sculptural roof. Behind the pavilion, a Japanese-inspired garden will incorporate historic concrete reliefs by artist Gurdon Woods, set into the existing retaining walls.
According to John Cary, founding president and CEO of the Eames Institute, the project offers an opportunity to rethink the role of the museum in the 21st century. The ambition is to preserve cultural heritage while supporting the development of new ideas. Bringing together art, design, making and learning is intended to encourage curiosity, interaction and unexpected connections across disciplines.
Founded in 2022 as a nonprofit organisation, the Eames Institute of Infinite Curiosity promotes approaches to design and problem-solving rooted in the legacy of Charles and Ray Eames. It aims to equip a new generation of creatives with tools to address contemporary challenges.
The future museum will complement the cultural legacy of Case Study House No. 8, better known as the Eames House, which is maintained by the Charles & Ray Eames Foundation. The house was recently restored following smoke damage from the Palisades Fire in early 2025. After extensive cleaning and restoration, it is welcoming visitors again, with the adjacent Eames Studio opening to the public for the first time as part of the reopening.
–