

The Sagrada Familia | Antoni Gaudí


Arena Milano, Milan, Italy, from David Chipperfield Architects

Arena Milano is the centerpiece of Milano Santa Giulia, a new urban district being developed in southeastern Milan. Located close to the city center and well connected to major transport networks, the arena is Italy’s largest indoor venue, accommodating up to 16,000 visitors for sports, concerts, and cultural events. Inspired by the elliptical form of Milan’s ancient Roman amphitheatre, the building reinterprets a historic typology through contemporary architecture.
Beyond hosting major events, including competitions during the 2026 Winter Olympic Games, the arena is designed as a year-round public destination. Its surrounding outdoor spaces encourage social interaction and community life, serving both local residents and visitors from across the city.

Designed by David Chipperfield Architects in collaboration with Arup, the arena occupies the southern part of the site. Its slightly rotated position creates a welcoming approach from the west, guiding visitors up a broad staircase to an elevated podium. This podium forms a public piazza of more than 10,000 square metres, providing space for outdoor events and gatherings.
Above the solid podium, three concentric rings of varying heights appear to float around the arena, giving the building its distinctive and dynamic identity. Clad in shimmering aluminium tubes, the rings reflect daylight and transform at night through integrated LED lighting. The strong architectural presence of the arena is softened by landscaped green areas and trees that cascade alongside the staircase, creating a park-like setting.
The arena features two seating tiers above the main floor, along with premium lounges and sky boxes on the upper level. Spacious foyers provide easy access to seating areas, hospitality zones, and visitor services. Parking facilities are integrated within the podium and complemented by a multi-storey car park to the north of the site.
Sustainability is a key aspect of the project, with energy-efficient systems, resource-saving measures, and rooftop photovoltaic panels that help meet a significant portion of the building’s energy needs.
CityWave, Milan, Italy, from BIG
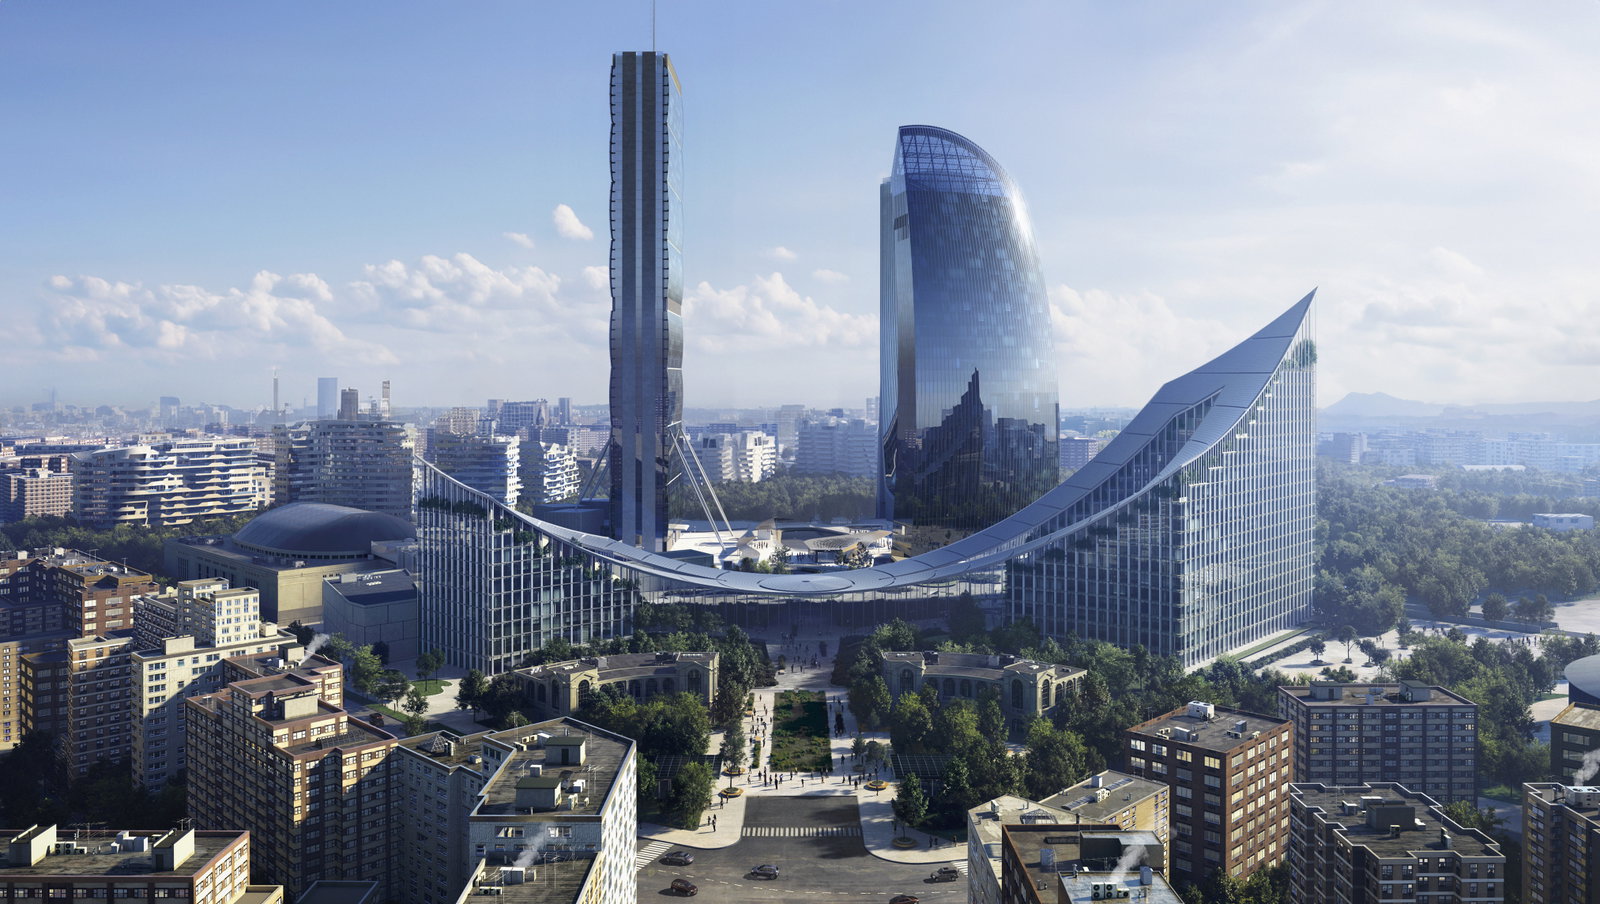
As part of the final phase of Milan’s CityLife masterplan, CityWave consists of two office buildings linked by a 140-metre-long timber canopy. The structure incorporates one of the world’s largest urban rooftop photovoltaic systems, generating renewable energy on-site. Passive sustainability measures, including groundwater cooling and thermal energy storage, are expected to reduce energy consumption by up to 40%. The project is scheduled for completion in 2026.
The Crafts College, Denmark

Located on one of Denmark’s oldest moraine hills in central Jutland, Herning is a city known for its strong entrepreneurial spirit and architectural heritage. Inspired by the work of renowned architects, landscape designers, and artists who have shaped the city, The Crafts College establishes a distinctive architectural identity designed to inspire and support the next generation of Danish craftspeople.

“The Crafts College is more than a place for professional education. It is an opportunity to strengthen respect for craft traditions and create an inspiring environment where young people can build a strong community, learn from one another, and develop their talents,” says Dorte Mandrup, Founder and Creative Director.
–