

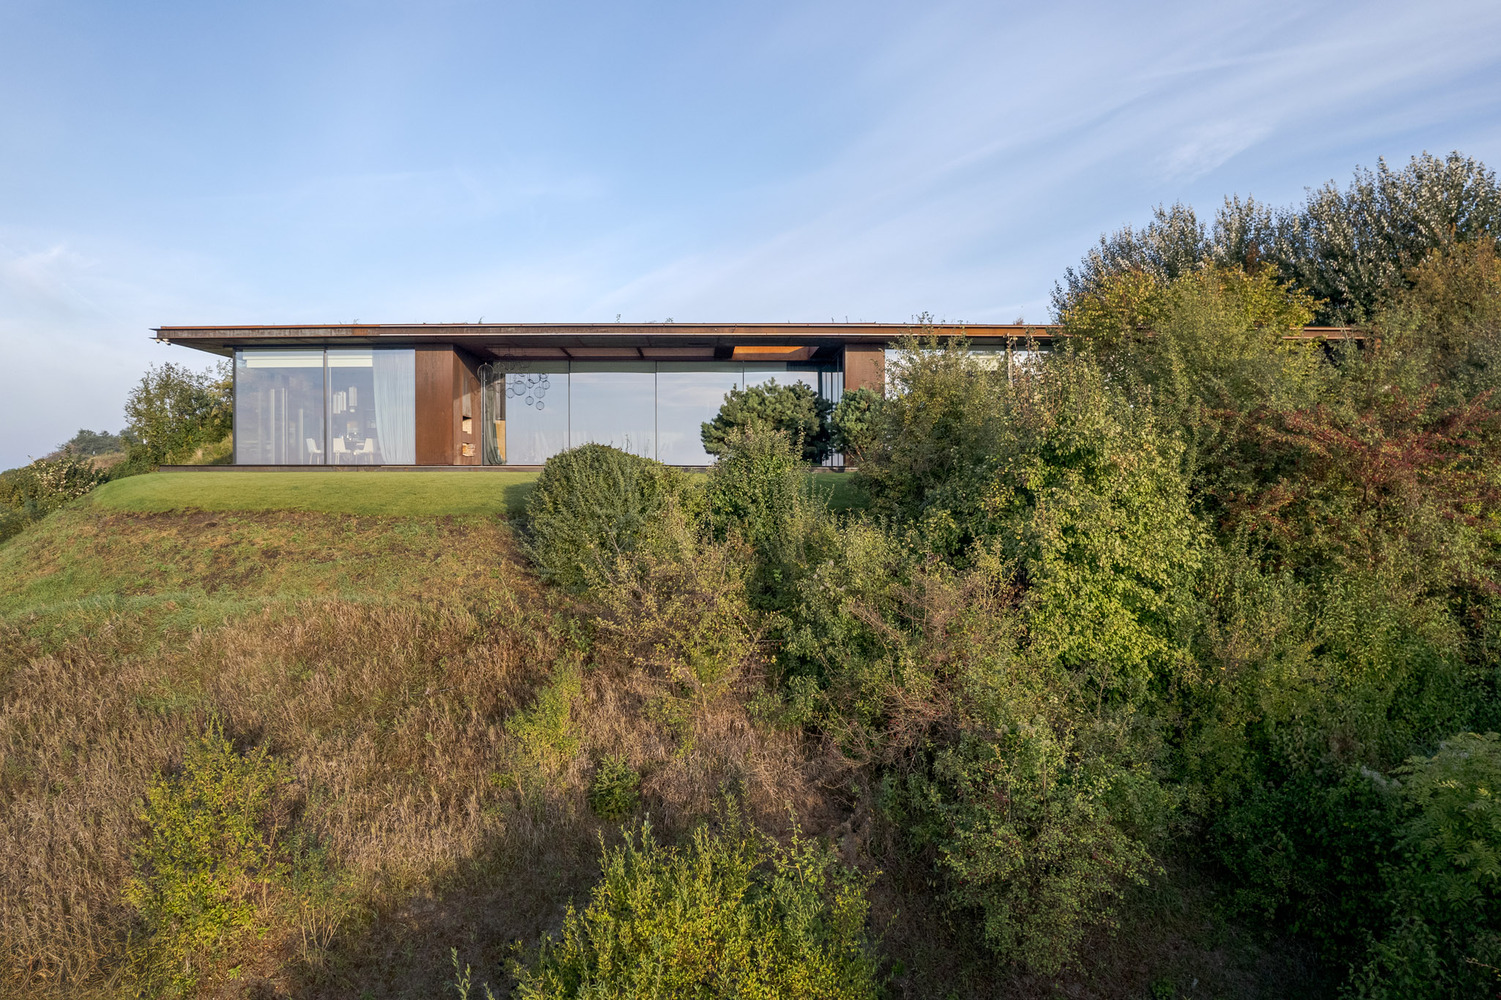
Designed by 77 Studio Architecture, House in the Slope is a single-family home built into a riverside slope in Poland. With attention to the location, views, and nature, the building blends harmoniously into the landscape, providing privacy and a close connection to the Vistula River and its panorama.
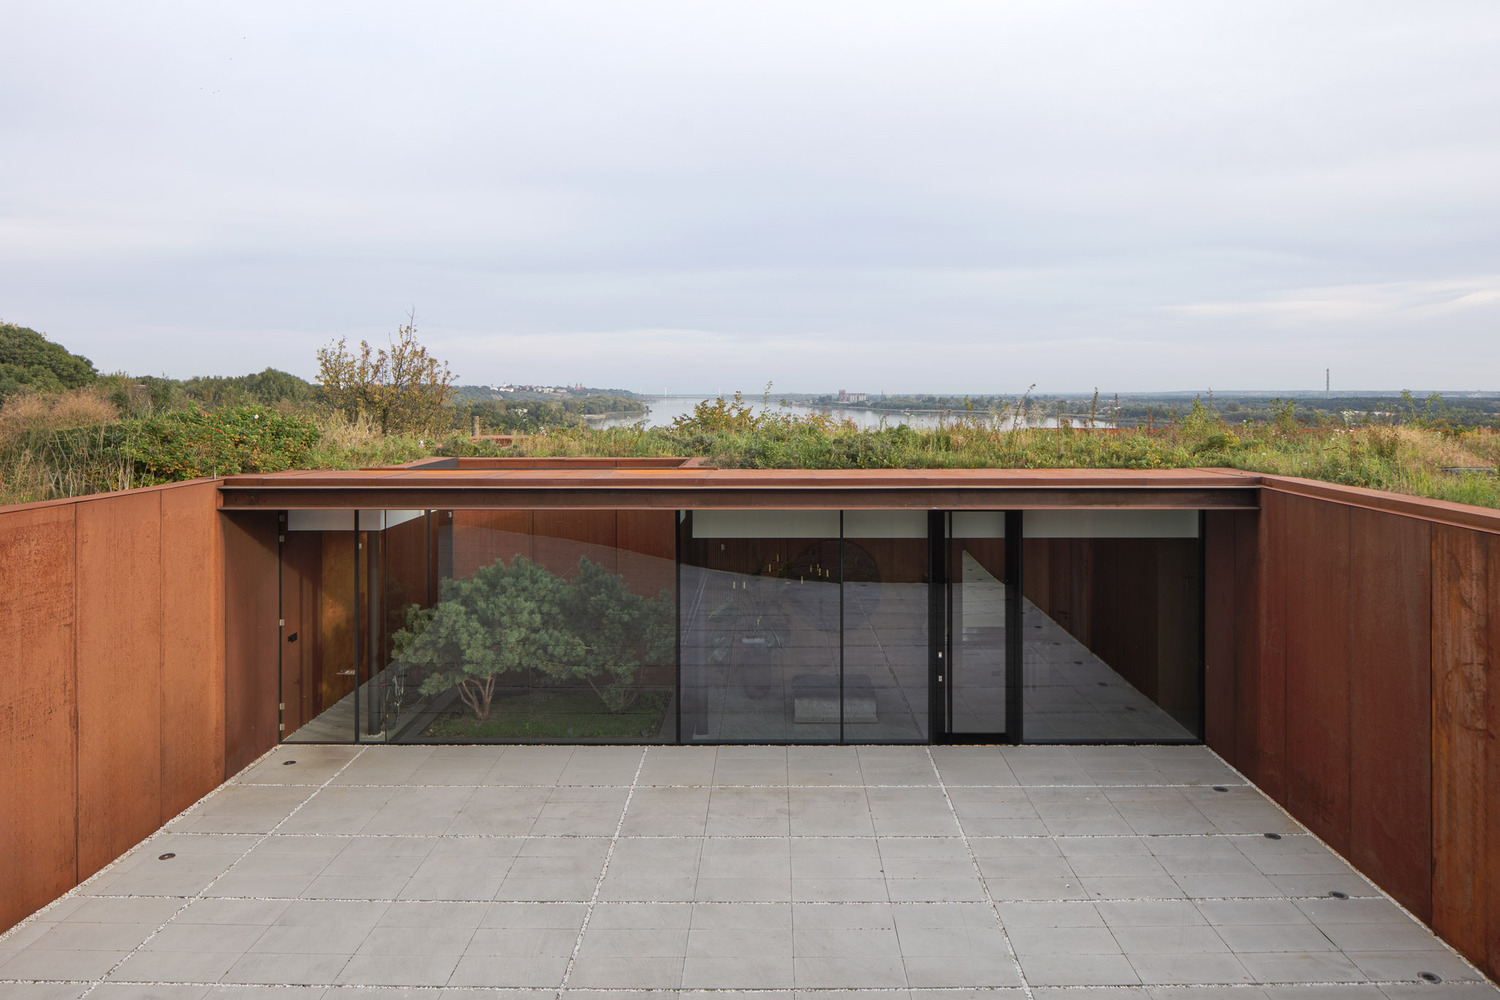

The future owner dreamed of building a home on his favorite spot overlooking the Vistula River, where he often came to admire the landscape. He entrusted the project to Warsaw-based 77 Studio Architecture, which placed the connection between the house and the river at the heart of the concept, reflected in its unusual orientation on the site, says founder Paweł Naduk.
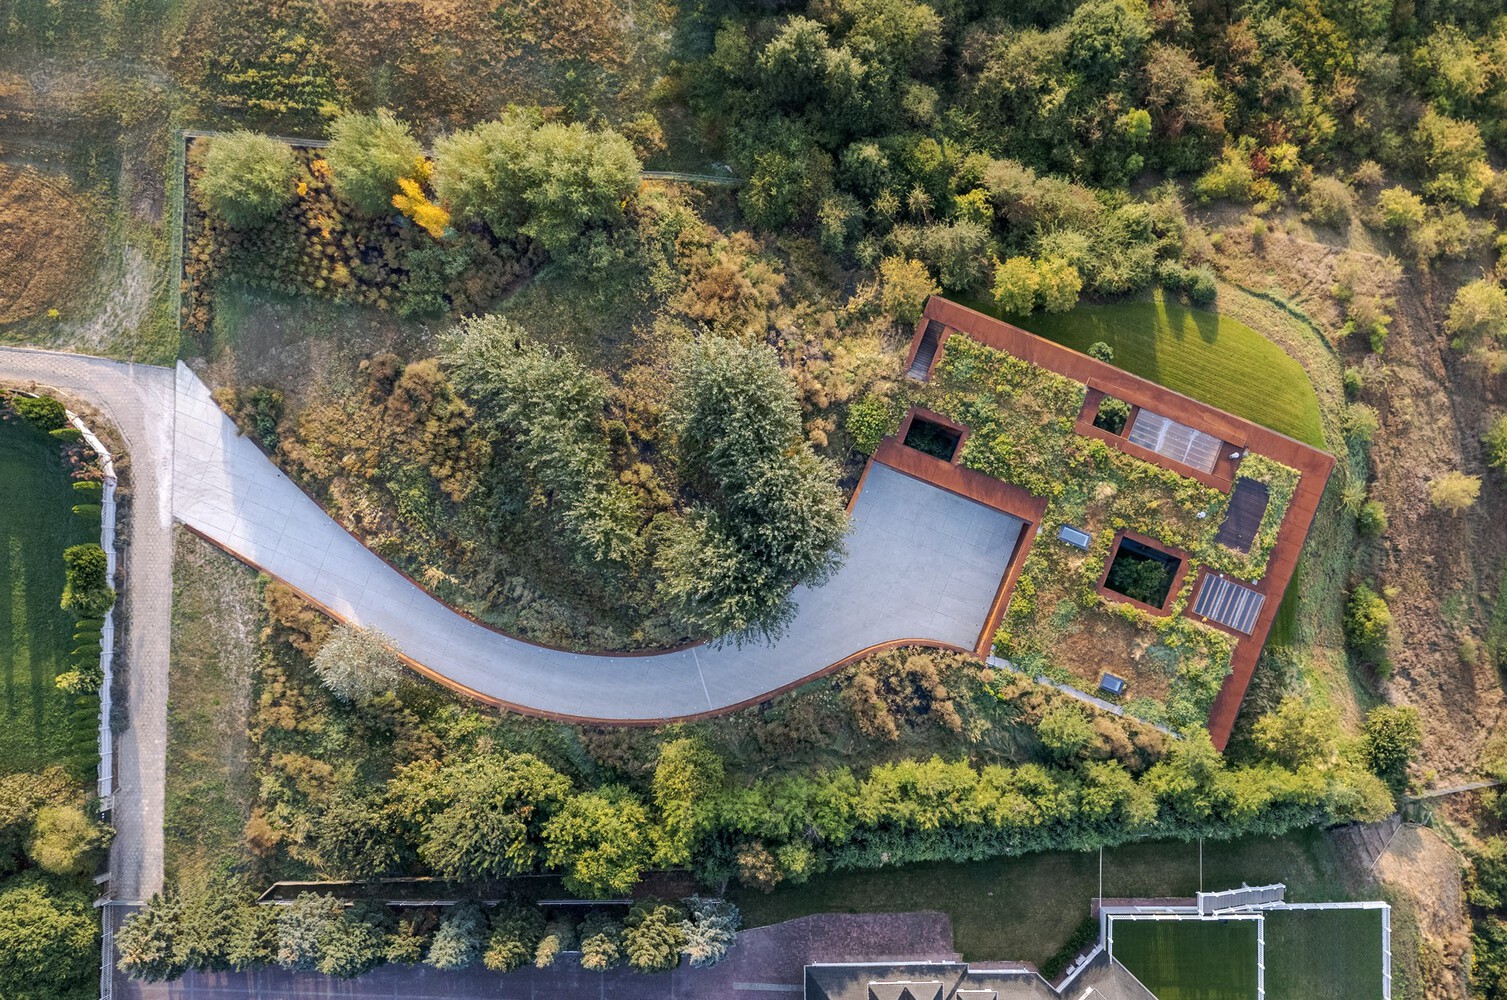
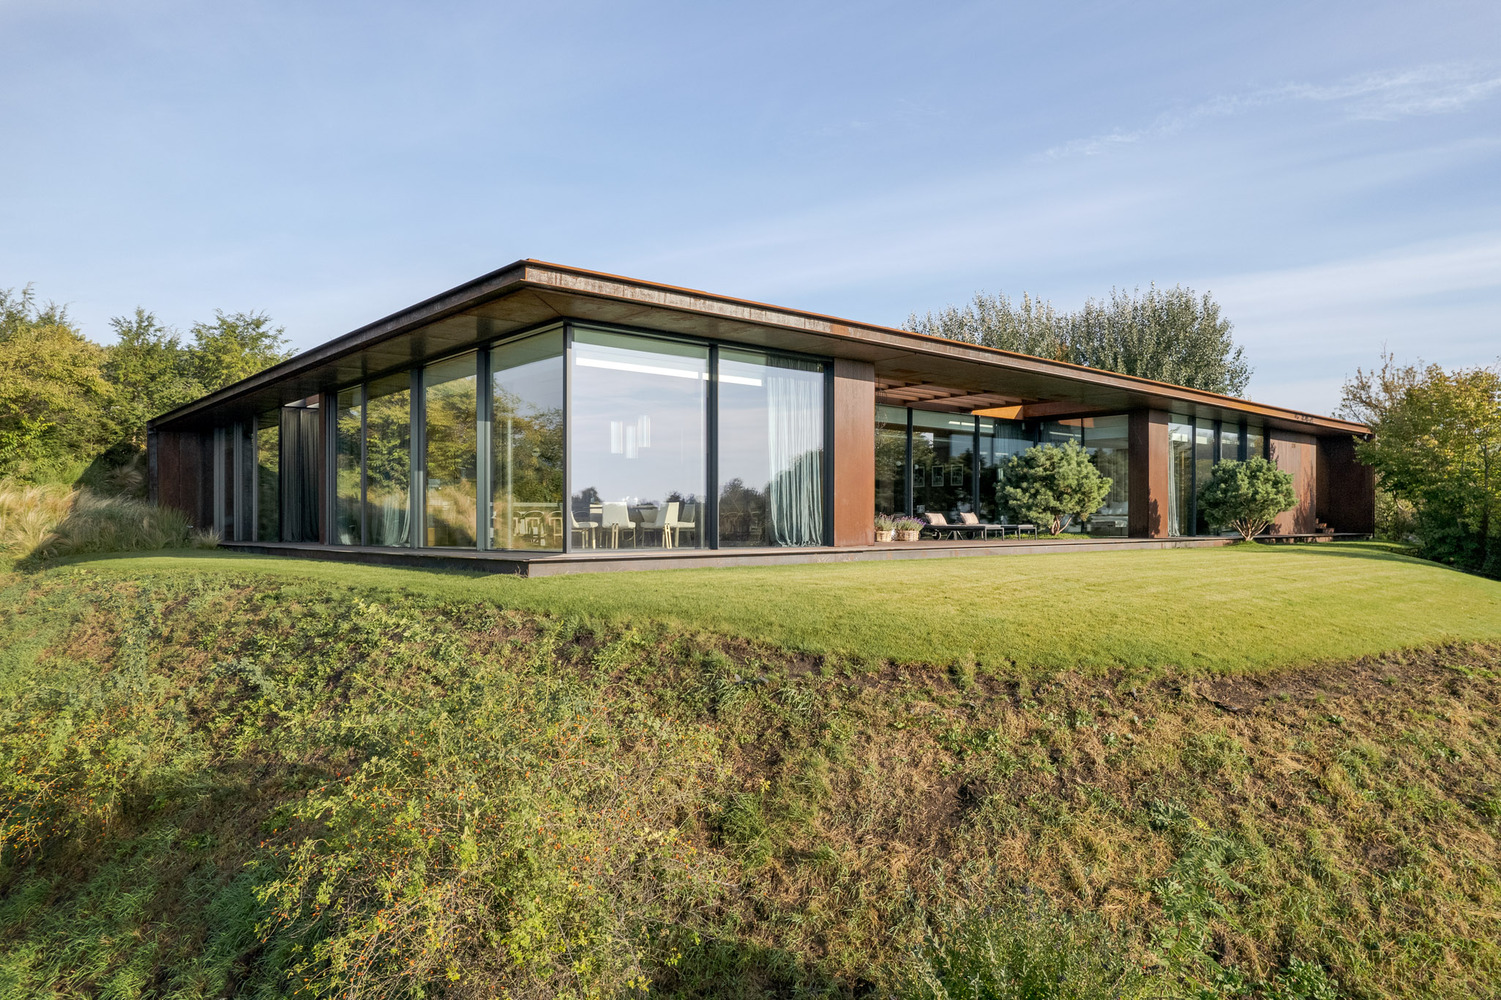
The most impressive views were revealed at a slight angle to the river, which prompted the architects to rotate the house instead of aligning it with the boundaries of the plot. This orientation allows the interior to encompass the entire slope with its vegetation and the wide strip of the Vistula River. Located close to the edge and with a lowered floor, the building is delicately embedded in the hill, explains architect Pavel Naduk.
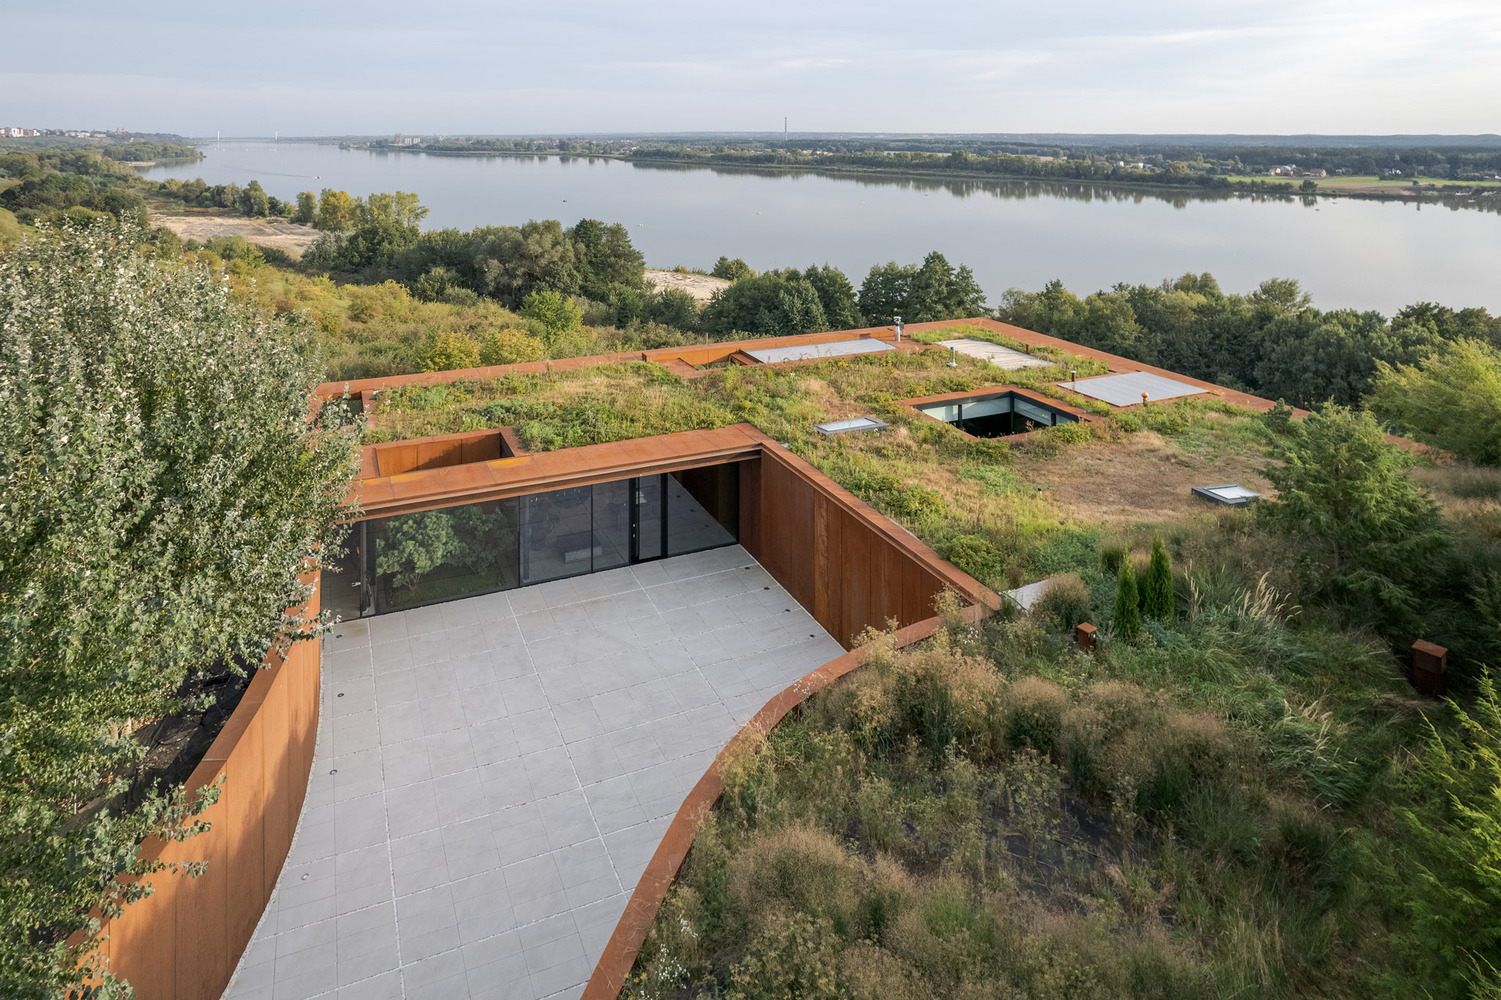
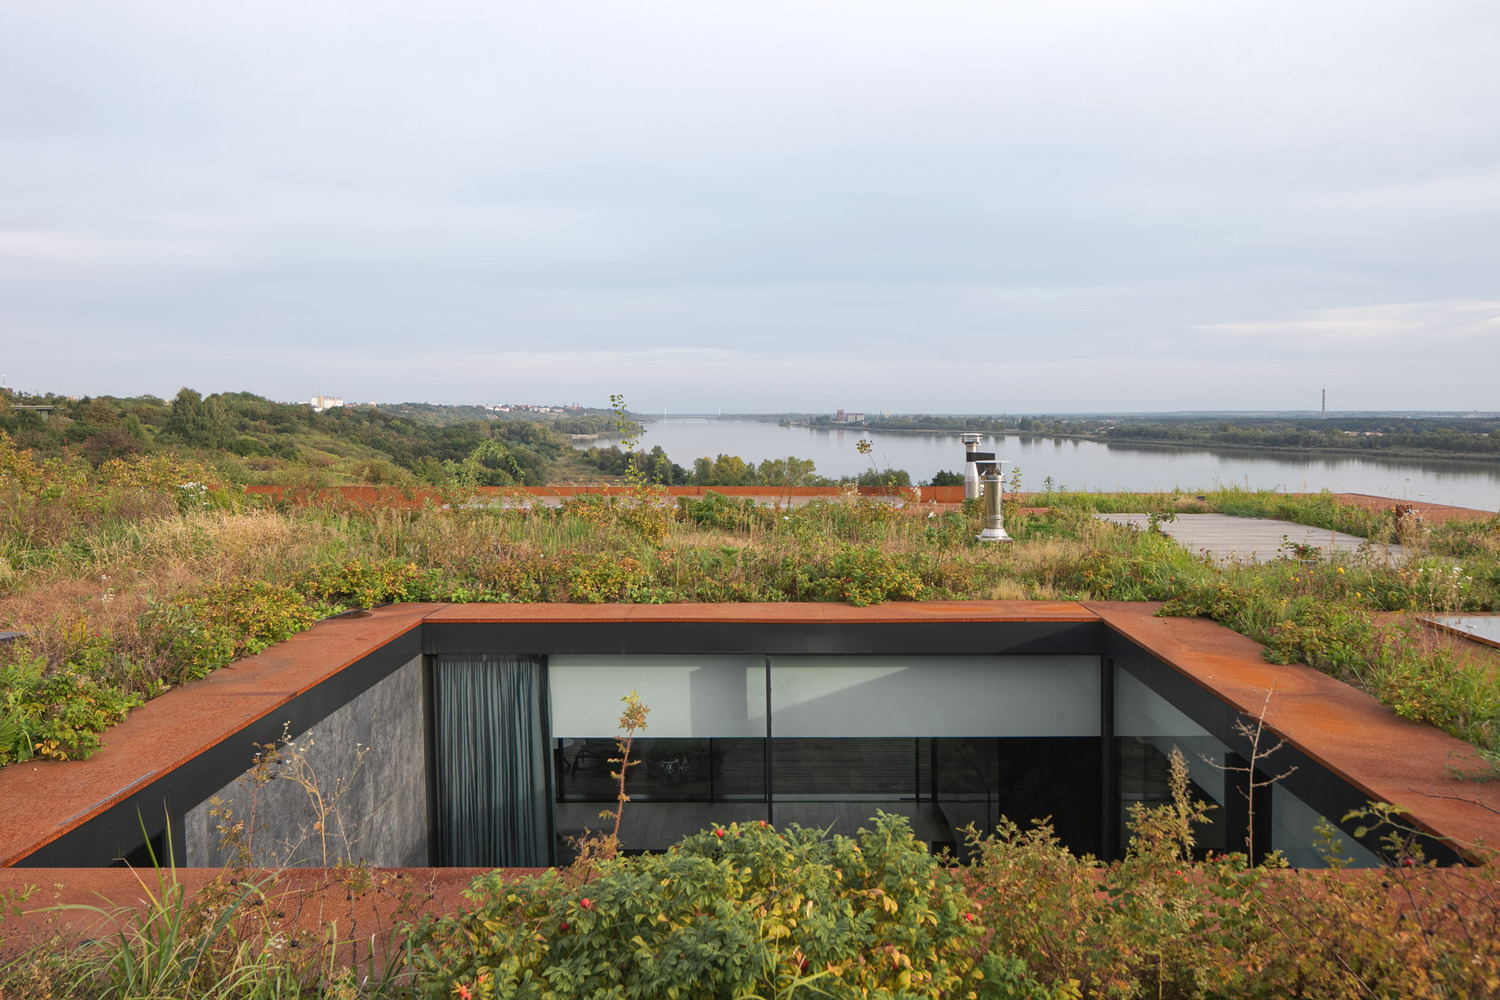
The surrounding context also defines the project: a large neighboring house discourages the creation of a dominant form that would compete with it. Instead, the architects preserve the character of the site—a wild meadow rising toward the slope and concealing the dramatic views until the last moment. A rusty "steel canyon" cuts through the meadow and forms the entrance and approach to a quiet, sunken courtyard, from which the impressive panorama of the Vistula River is finally revealed.
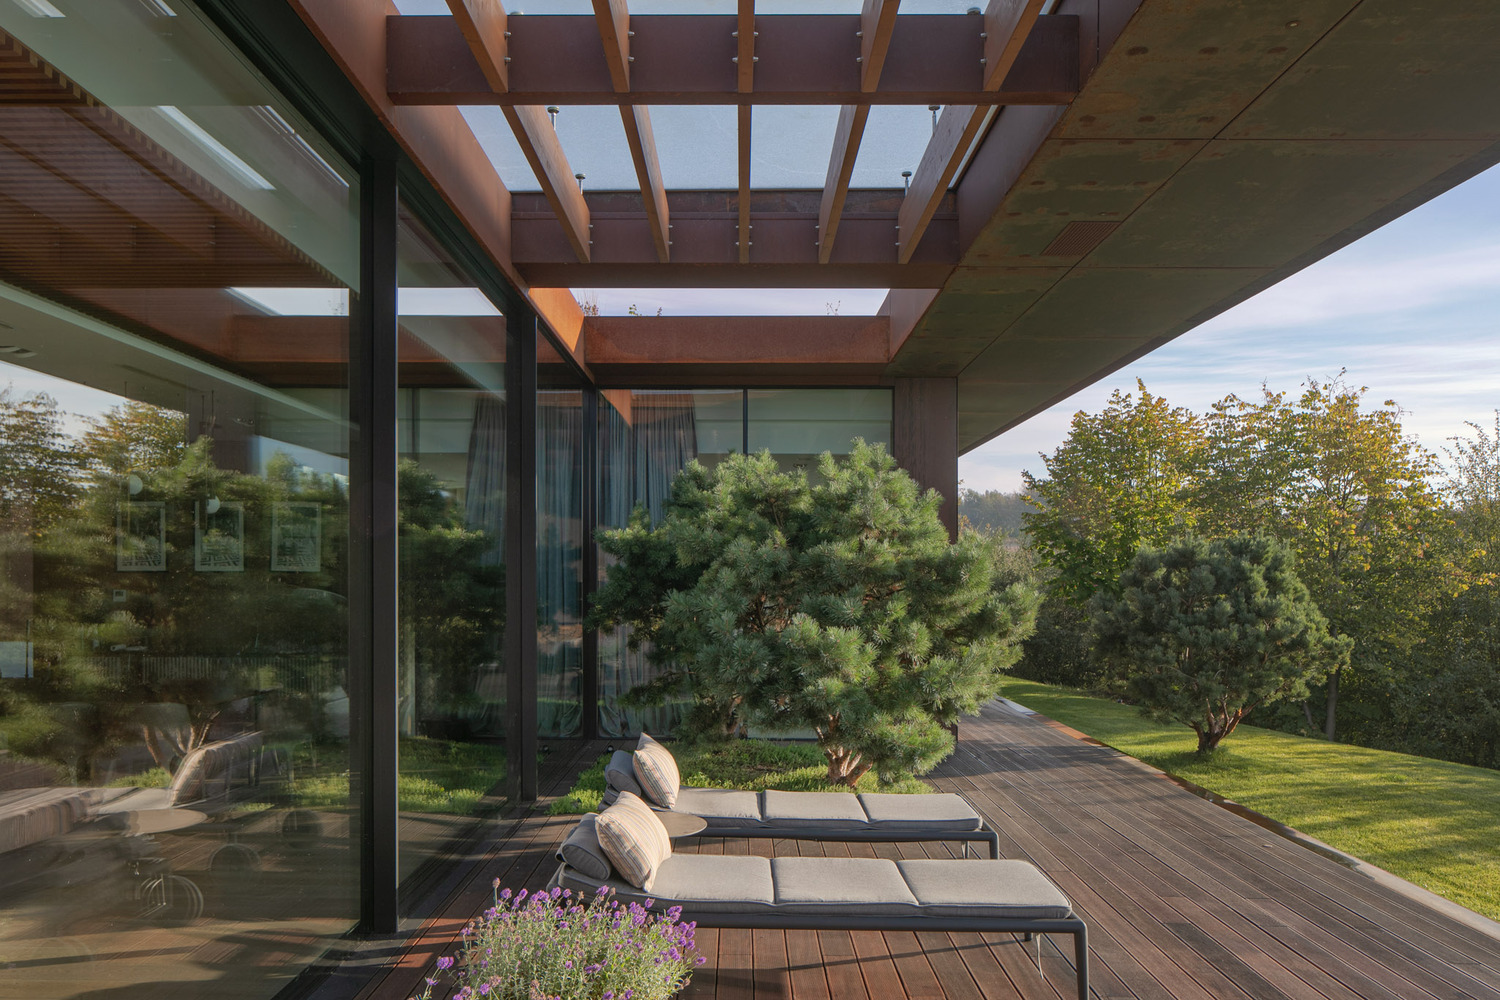
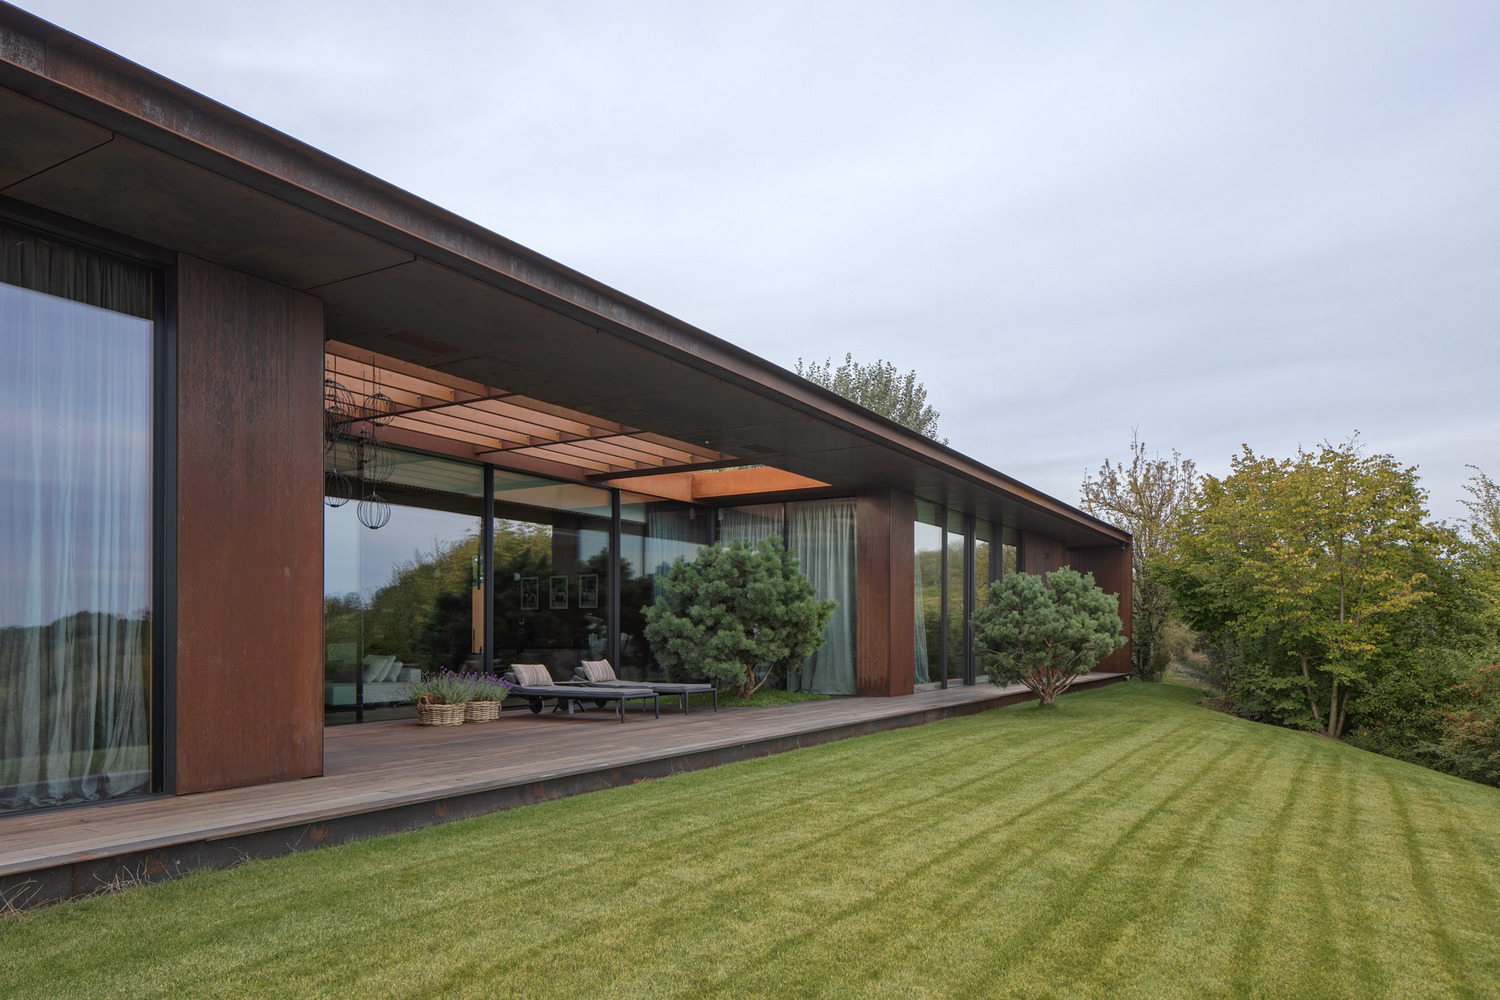
The house is designed to disturb the natural slope as little as possible. From the river, only a thin cornice line is visible, delicately emphasizing the horizon of the landscape, while the building blends into the terrain and follows its natural shape. Hidden among the greenery and covered with a green roof, the architecture preserves the uninterrupted views of the Vistula panorama.
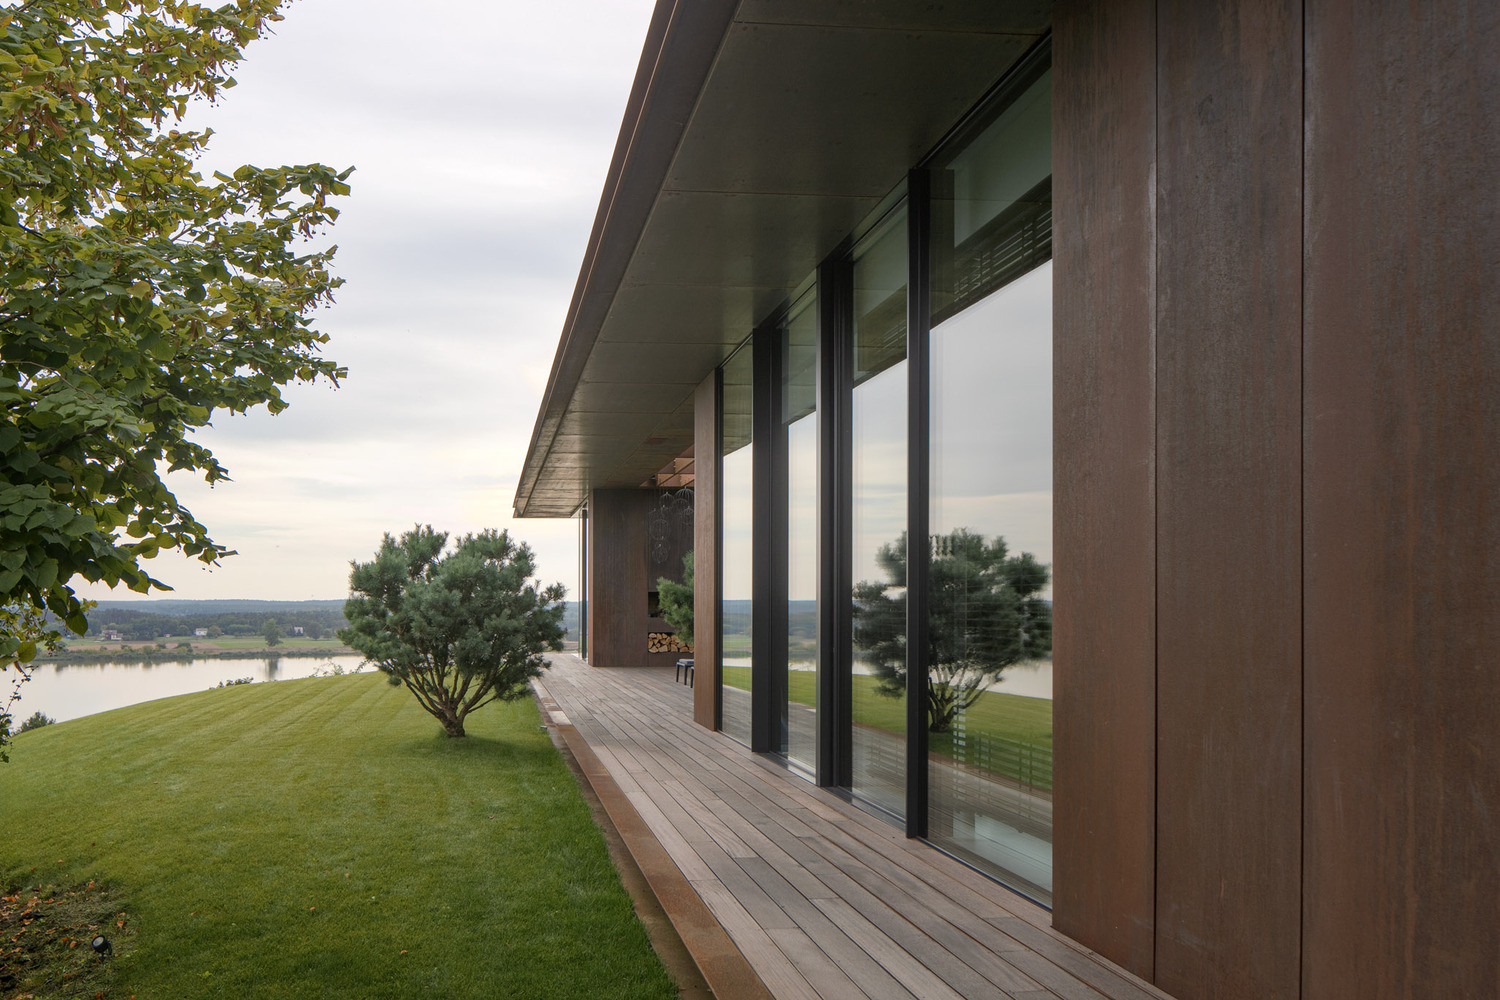
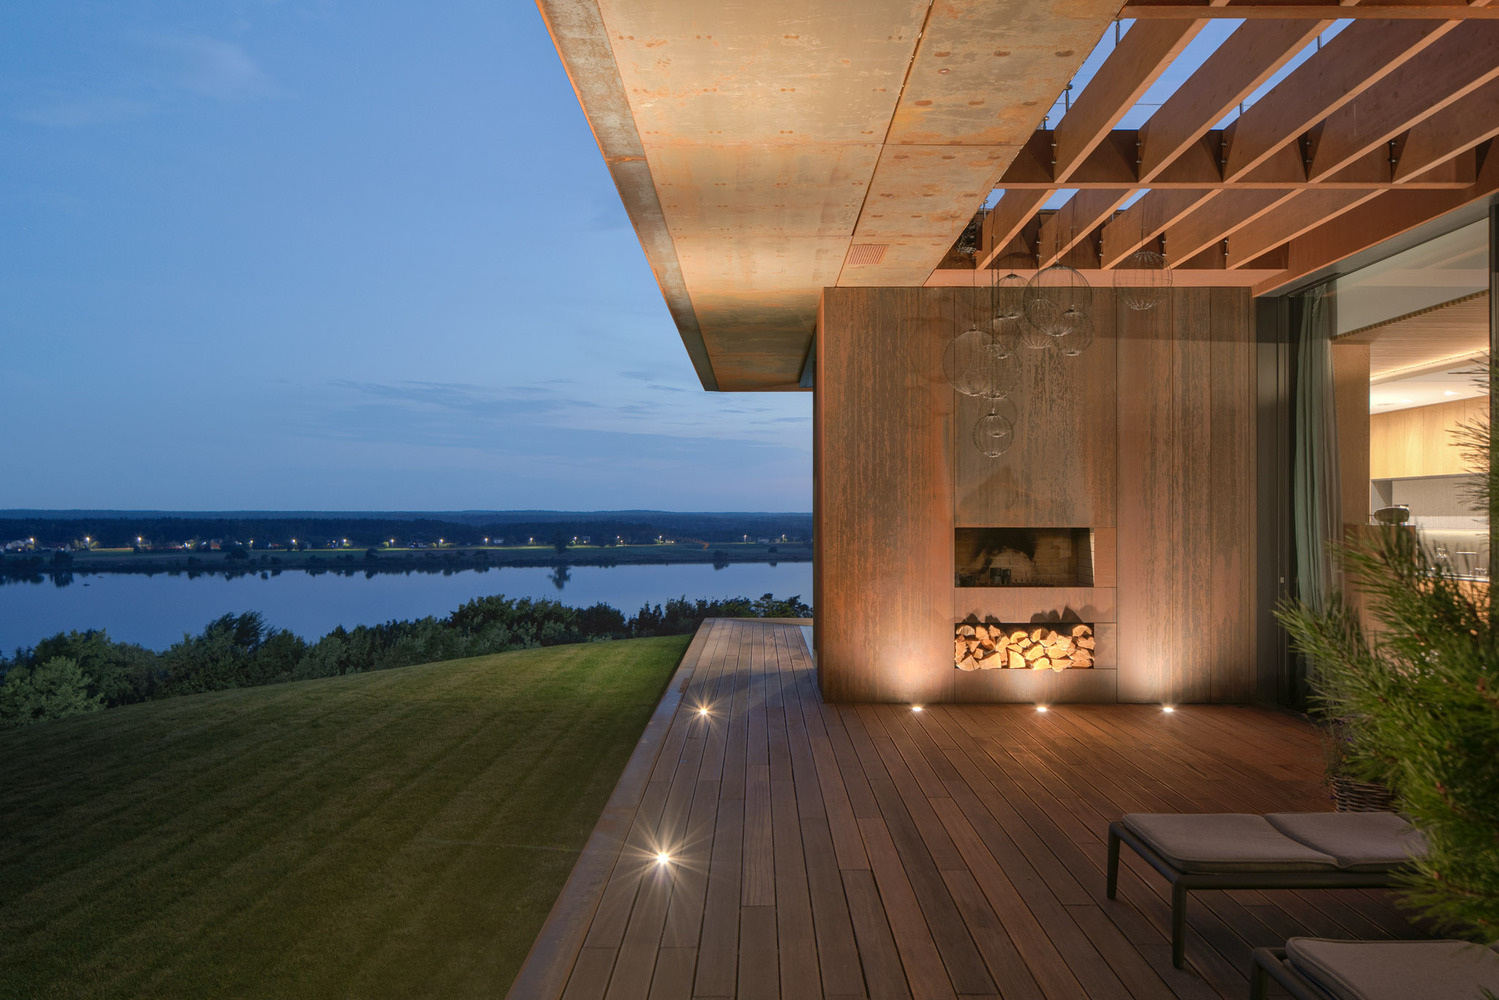
Small inner courtyards provide natural light and greenery to the interior, while local riverside plants enhance the effect of blending into the landscape. Without fences, wild shrubs form a natural boundary around the property. The facades and edges of the approach are clad in Corten steel, with the garage doors hidden behind panels for a uniform appearance. As architect Pavel Naduk explains, the thick Corten plates give the sunken building a natural yet strong and "muscular" appearance.
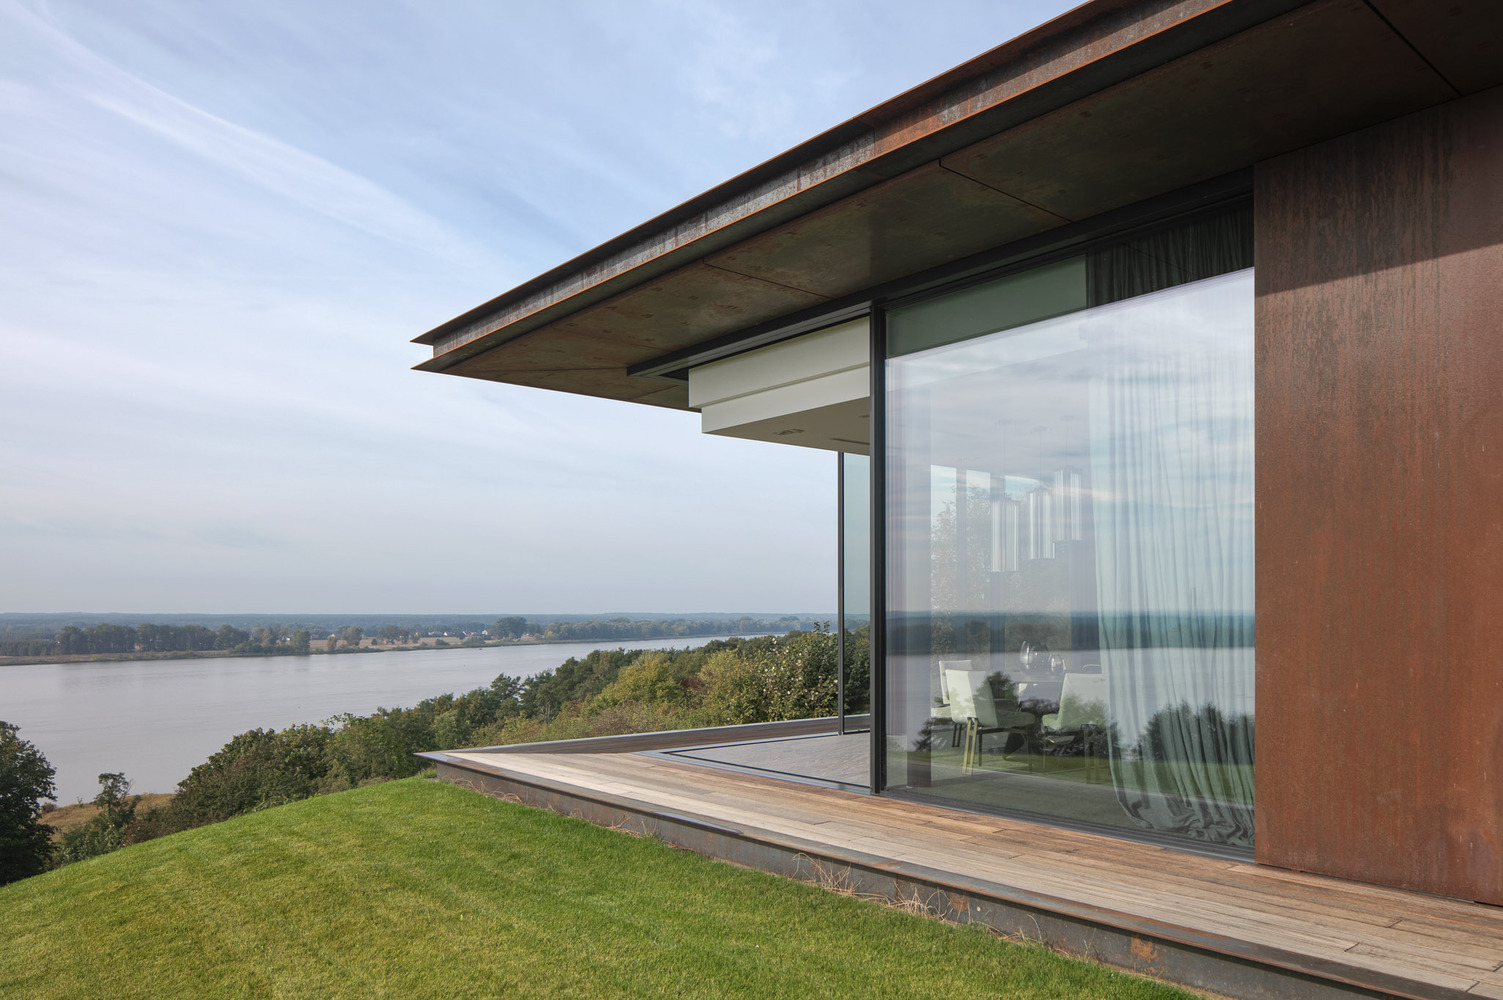

The single-story house with an area of nearly 450 m² has a clear and functional layout oriented towards the landscape. The large southeast-facing living room opens onto a spacious terrace and impressive views of the river through a 12-meter sliding door. The bedrooms are located on the southwest side, while the dining room and kitchen occupy the sun-drenched south corner, providing panoramic views of the Vistula River throughout the house.
House between two rivers, designed by Taller 3000
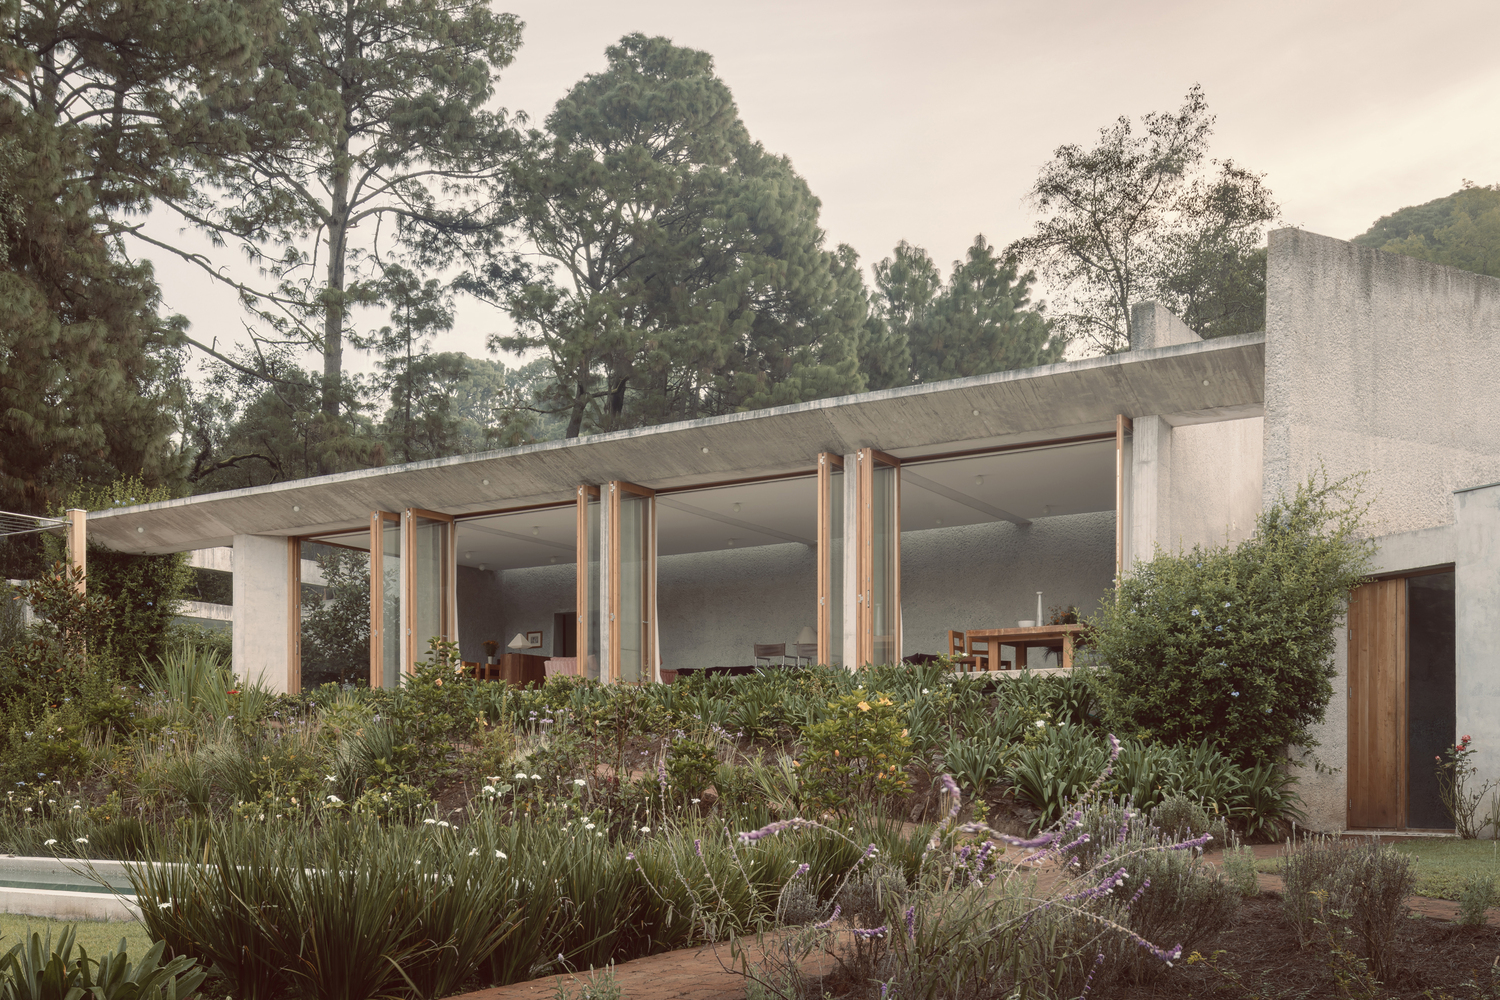
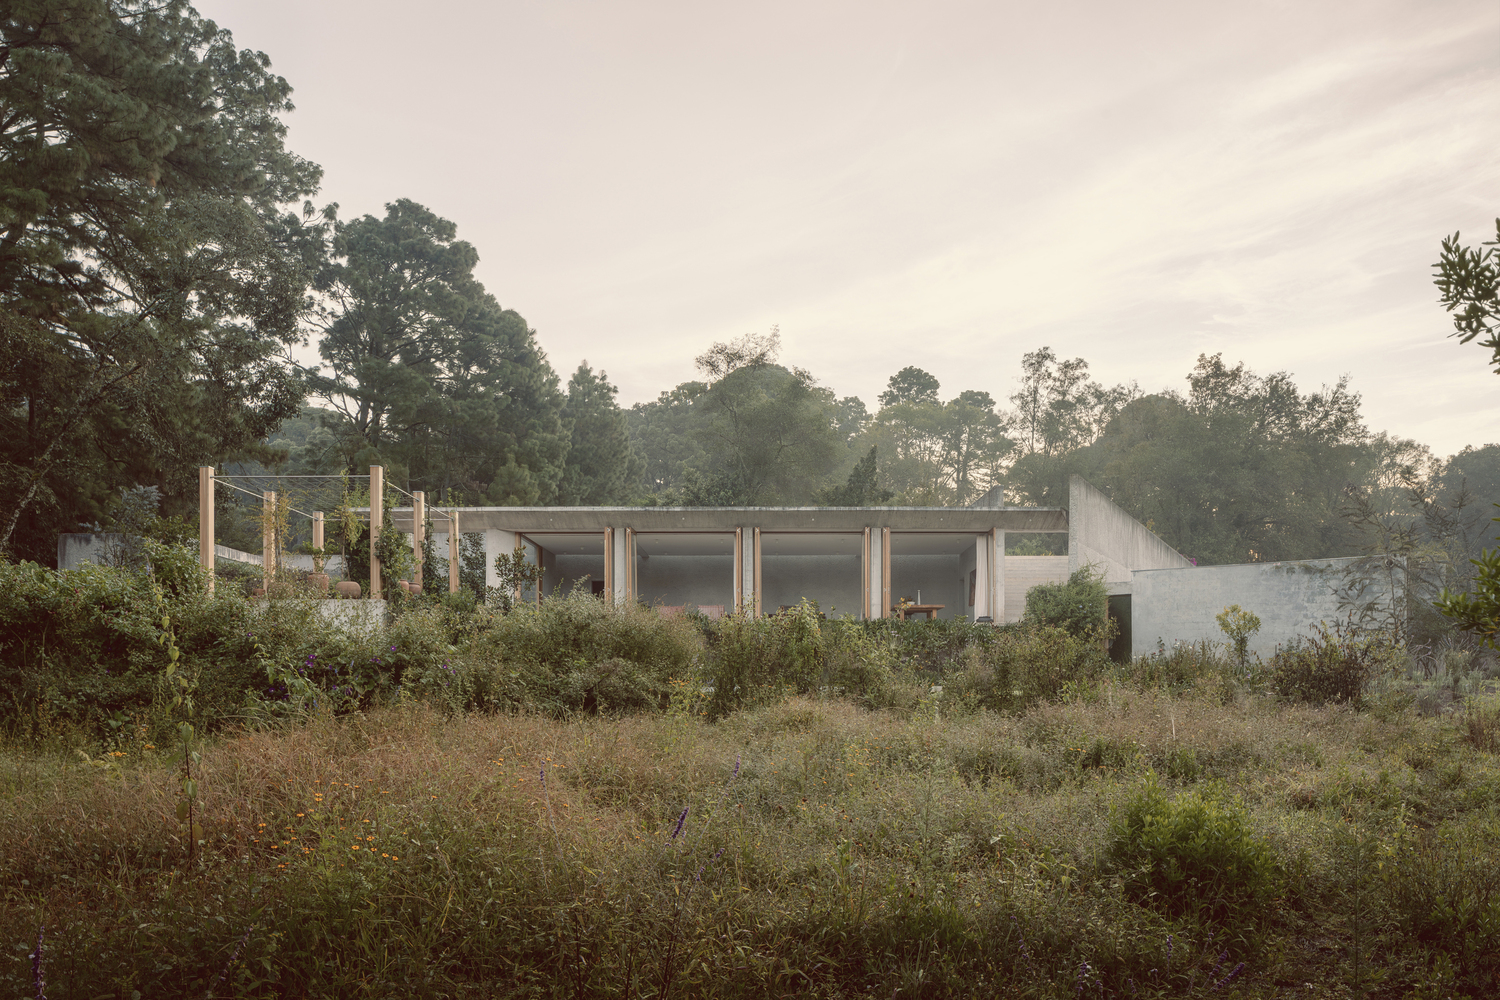
Access to the house is from above, along a ridge between two rivers, with the space unfolding across three intersecting walls. One welcomes visitors, while the other two conceal the living areas and bedrooms below. Stairs lead through raw concrete, gardens, and inner courtyards, with trees framing the views from each room.
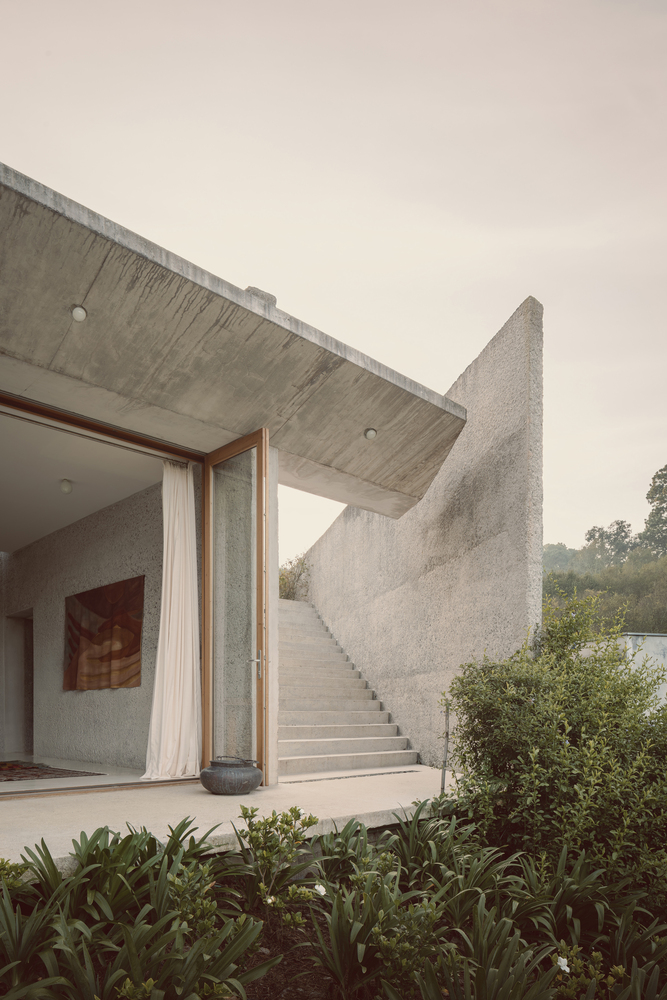
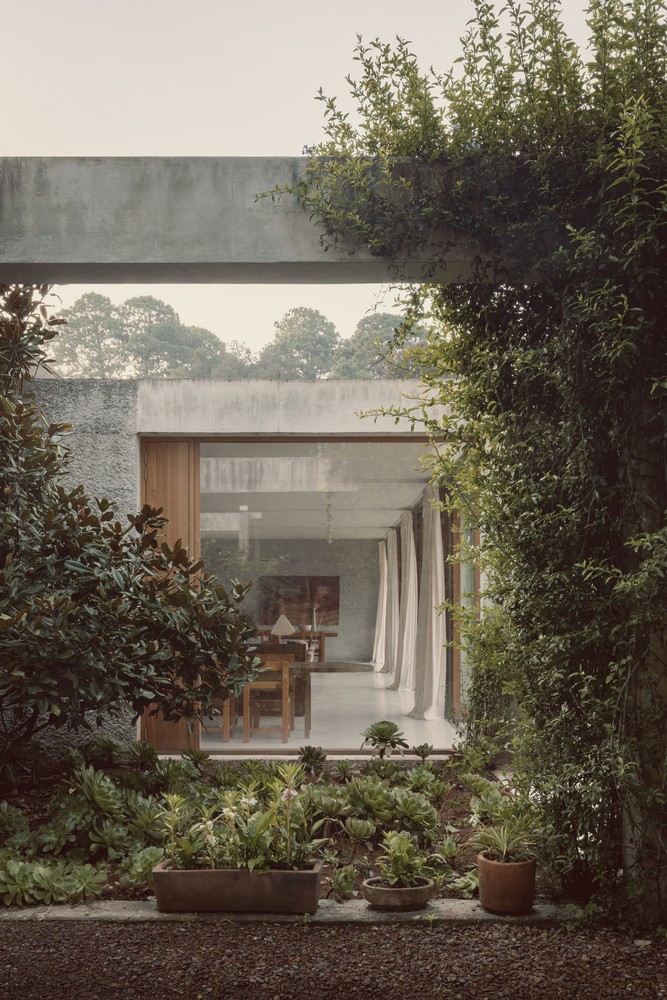
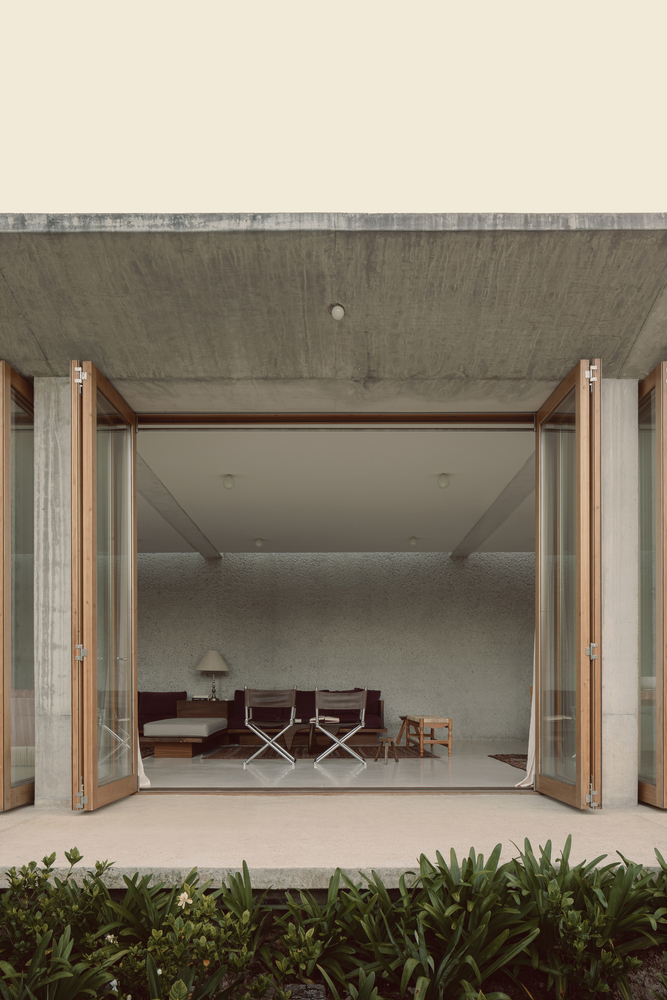
Located in Valle de Bravo, Mexico, the house is nestled in a wooded ridge between two rivers. Built into the slope with retaining walls of hammered concrete, the main living space cuts through the terrain, remaining discreet from the top. The west-facing living room opens up through folding doors made of Spanish cedar, the pool is hidden further down among the bushes, and the kitchen is located underground.
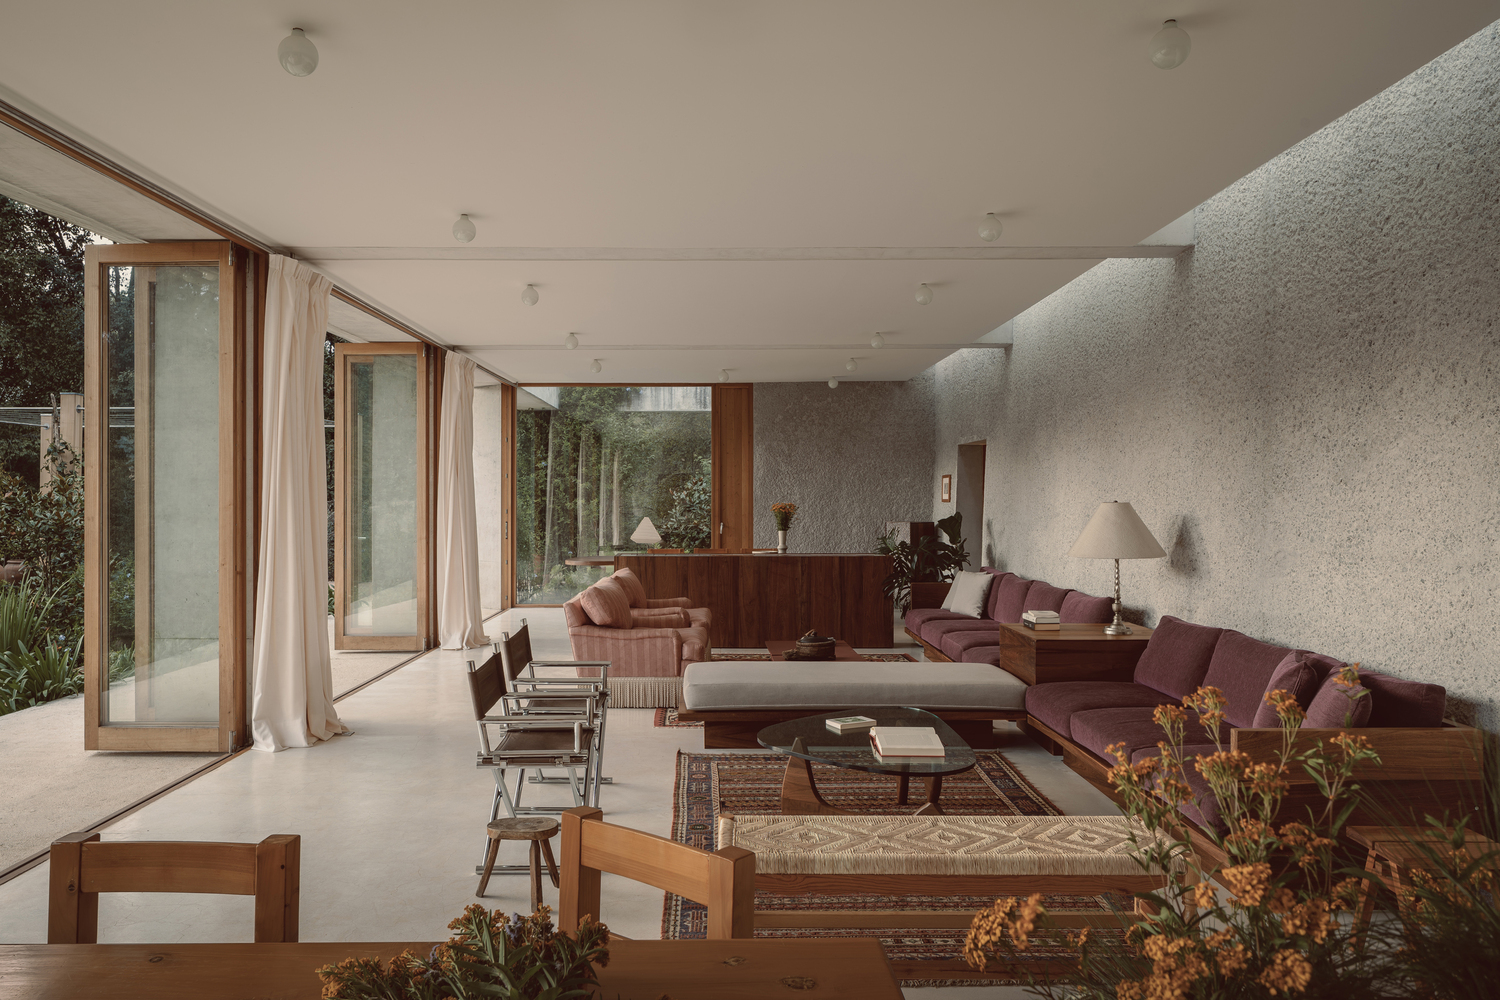
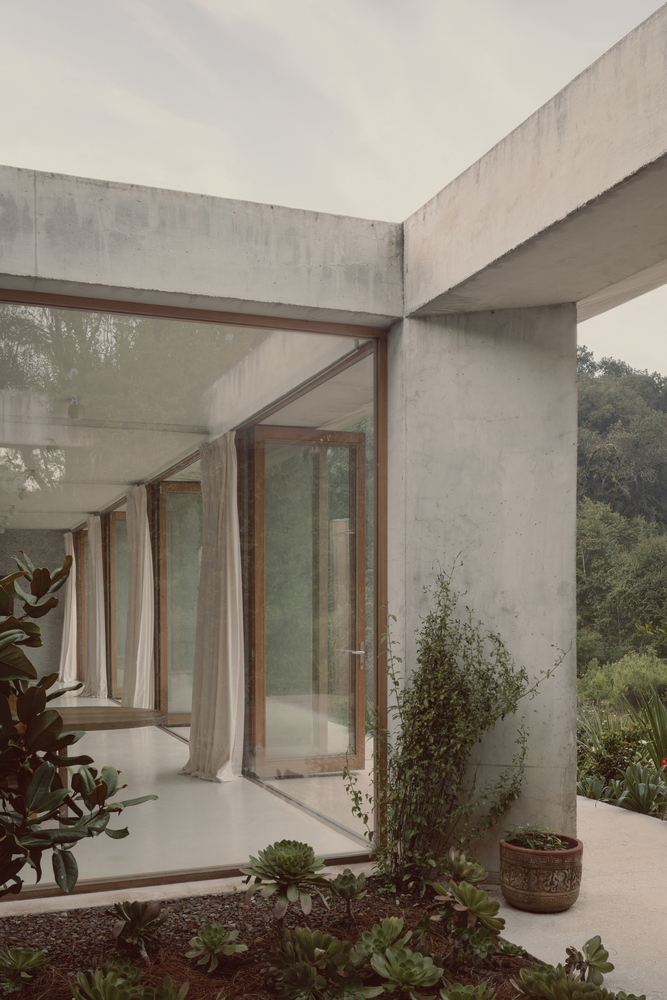
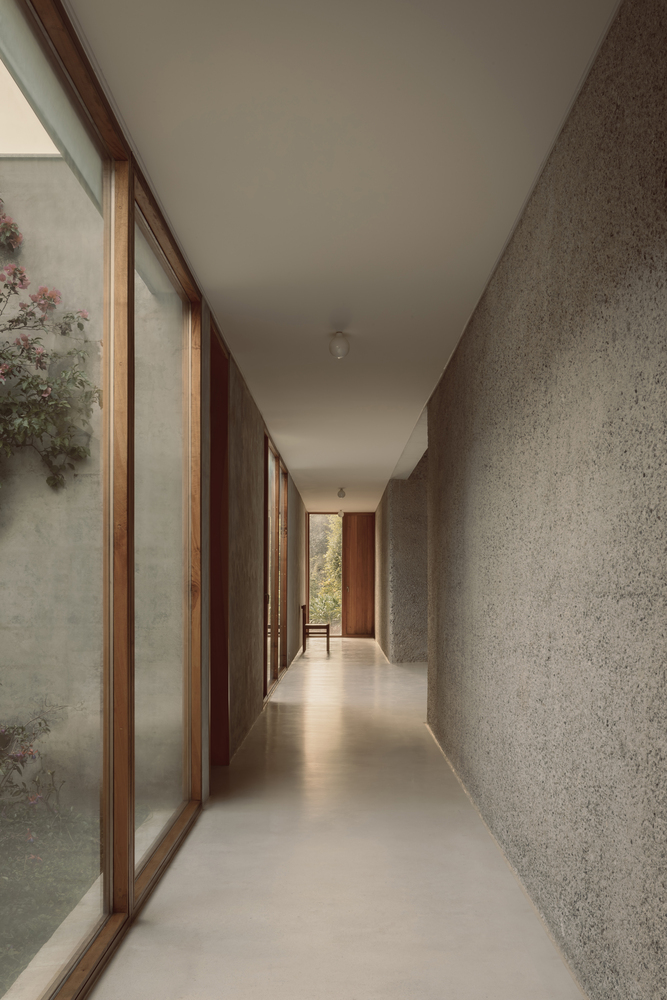
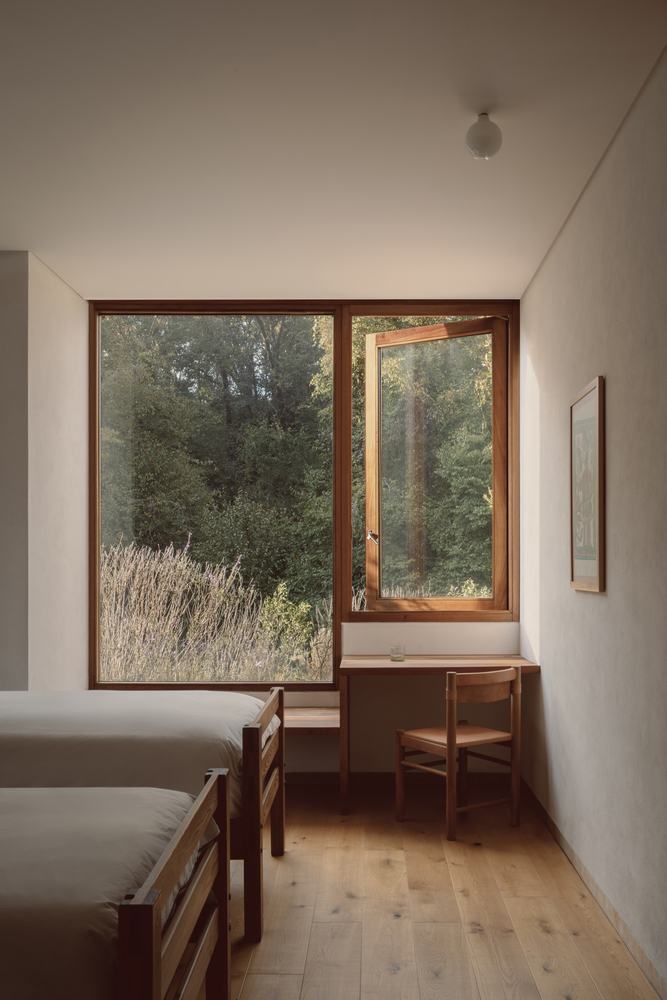
The wing with the bedrooms is located two meters lower on the southern slope, supported by a deeper retaining wall, but appears to be the same height from the top. The south-facing rooms are separated from the slope by a corridor lit by small courtyards shaped like open terrariums. The rooms are built of slag blocks with thin concrete plaster, whose joints are delicately revealed in wet weather.
The two volumes are connected by a core of trapezoidal stairs, whose geometry determines the layout of the house. One volume is above the other—one closed like a cave, the other open to the air.
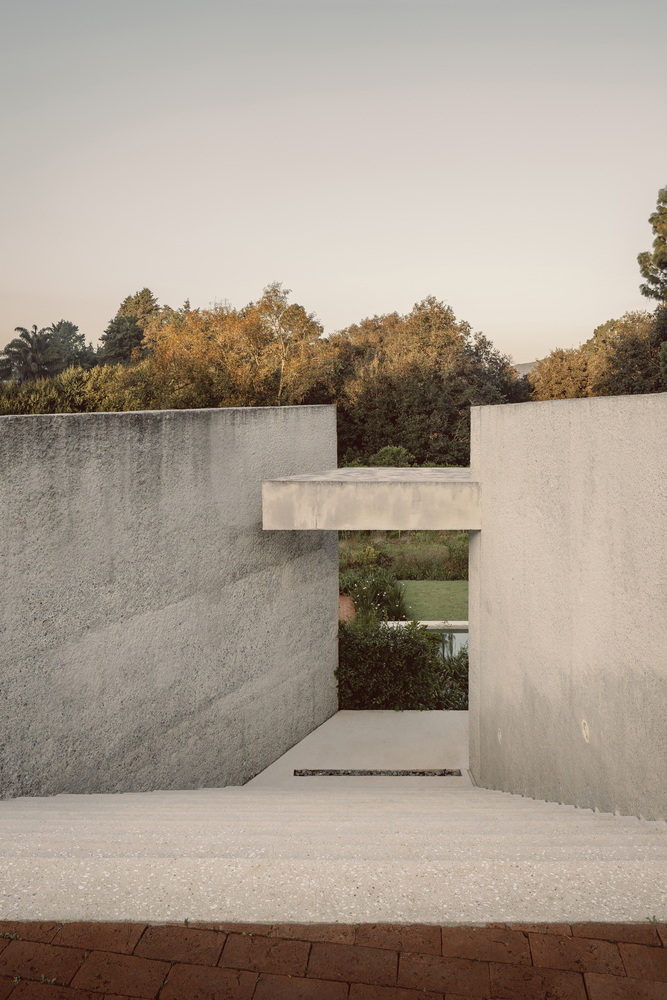
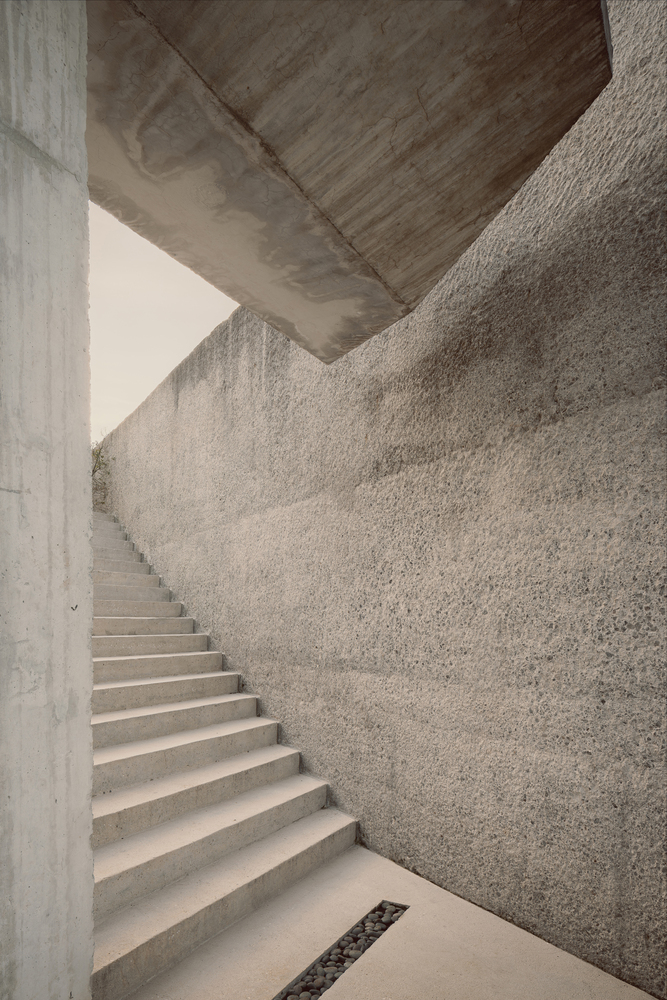
The massive retaining walls act as a thermal mass, keeping the house warm during cold mountain nights without the need for heating. Supplied with water from a nearby spring and operating off the grid with solar panels and batteries, the house is completely self-sufficient.
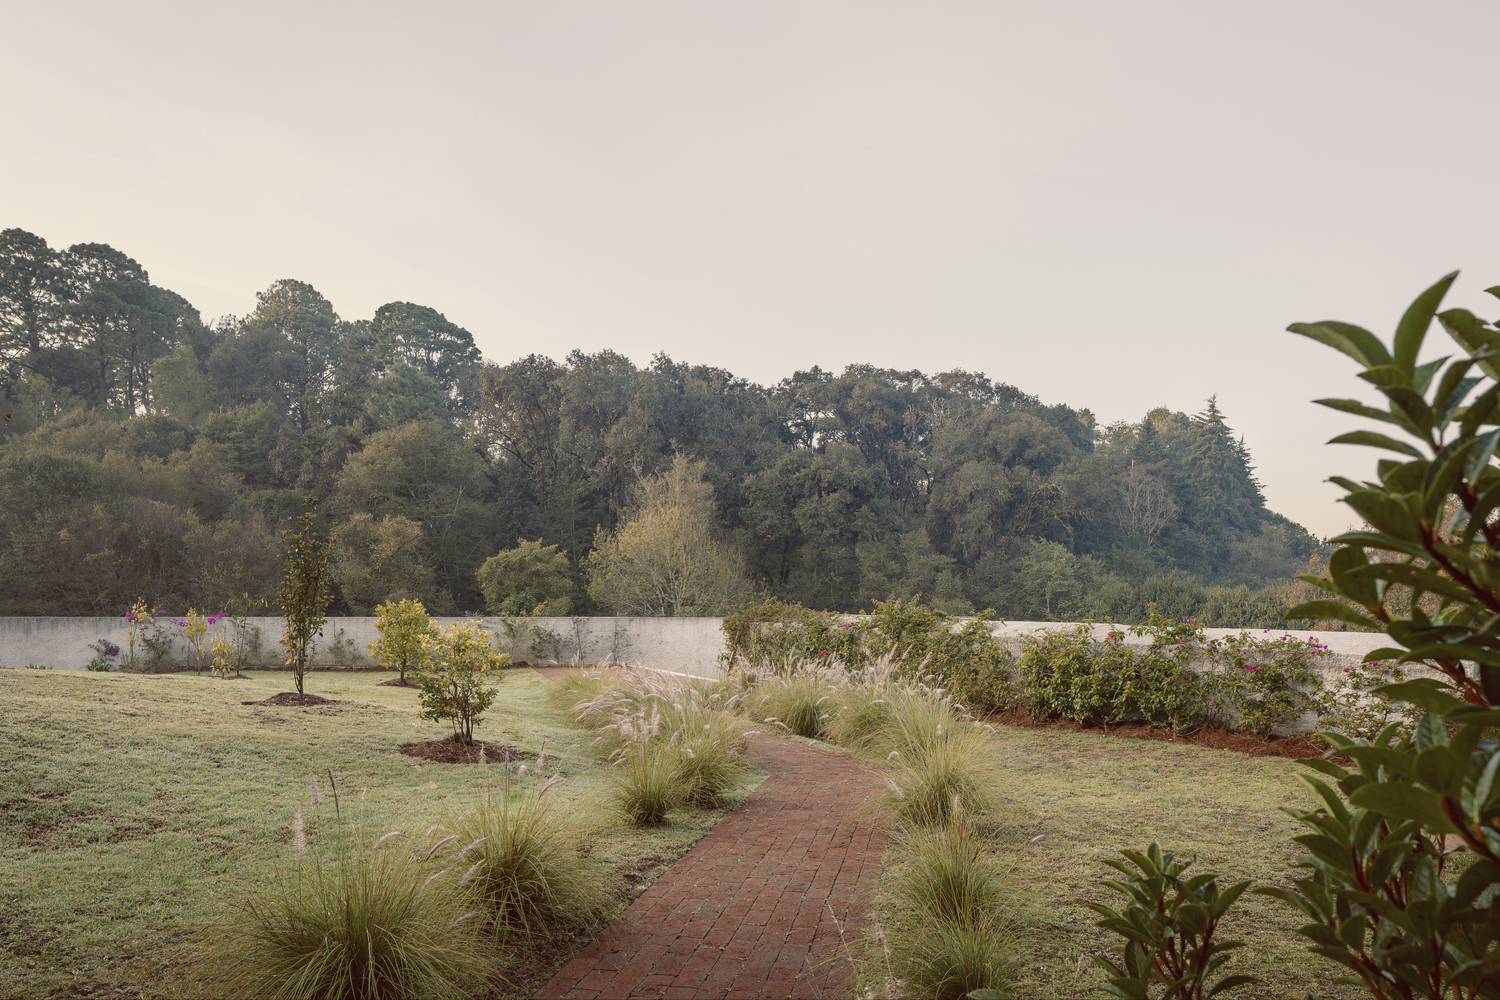
Popadich House, designed by Davor Popadich Architects.
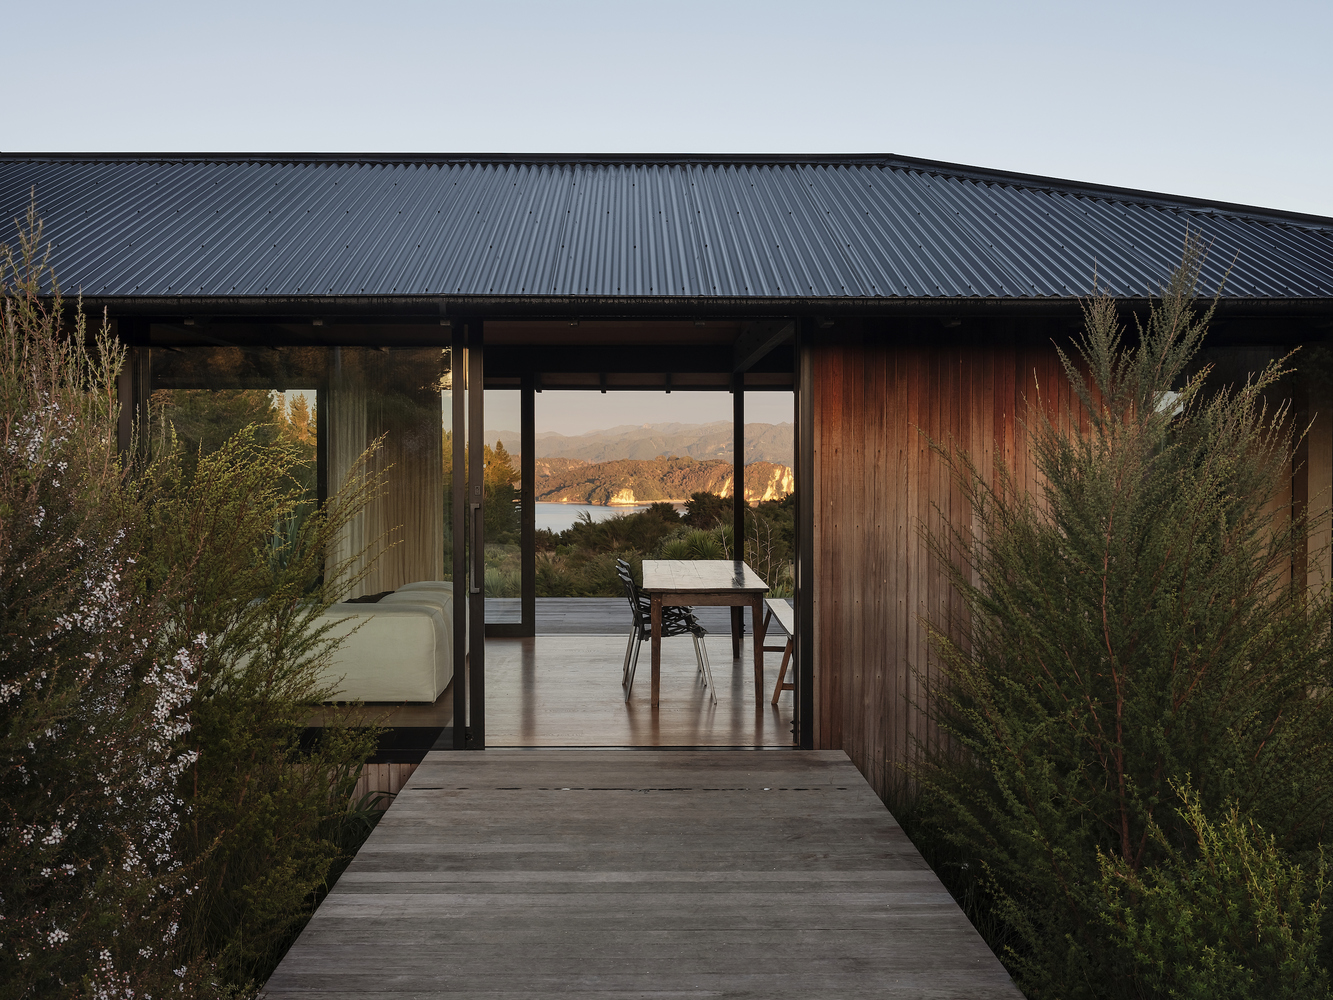

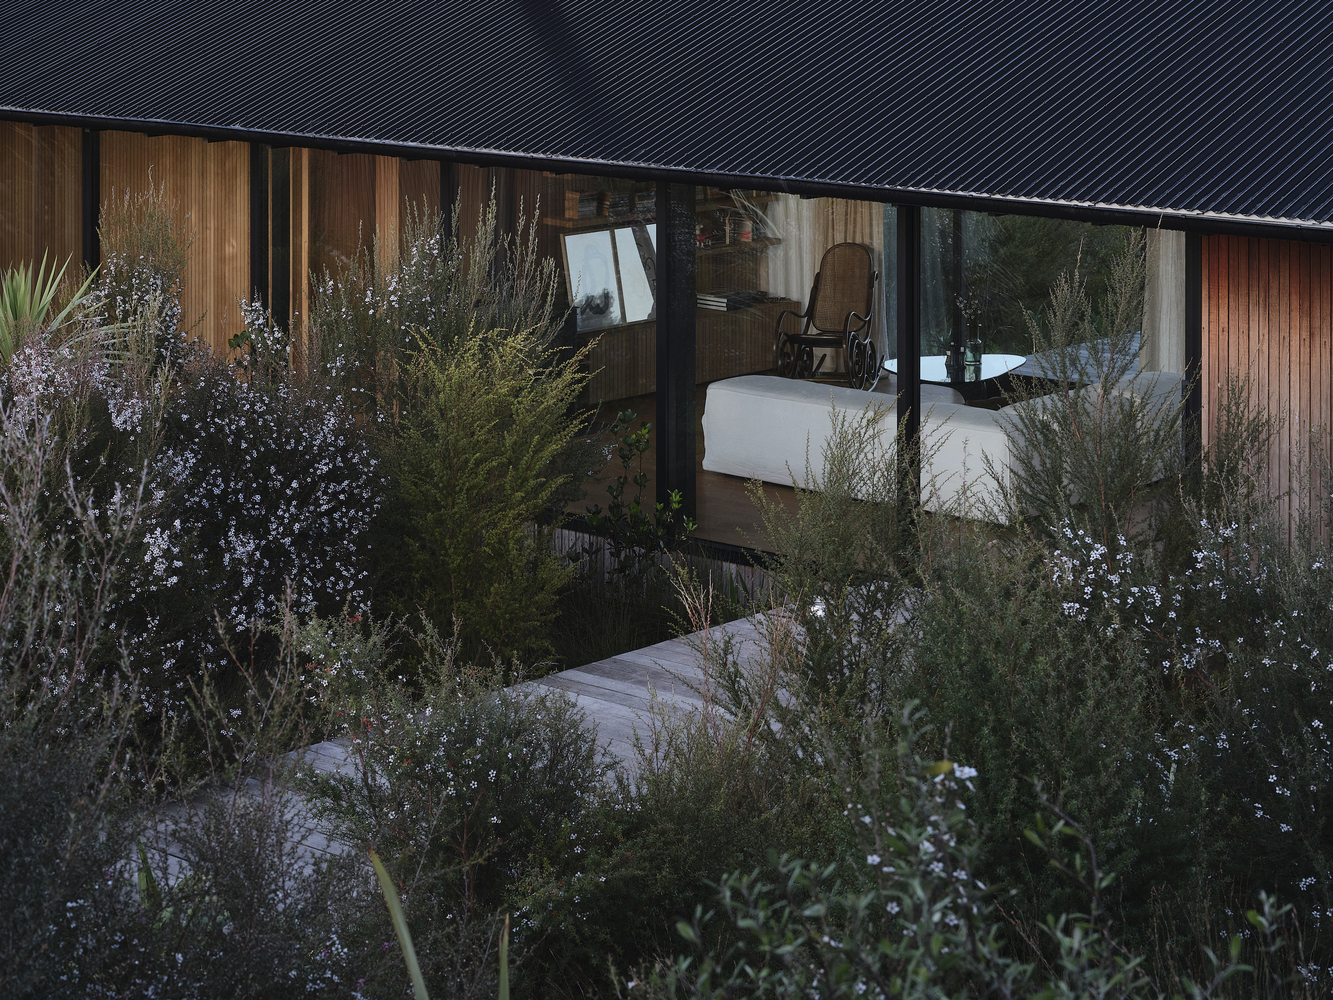
Designed for an active family with three school-aged children, Popadich House combines home and workspace on former pasture land with streams and fields. An ongoing restoration project using native plant species is transforming the site, improving biodiversity through reforestation, pest and weed control, and the creation of a family orchard with future permaculture goals.
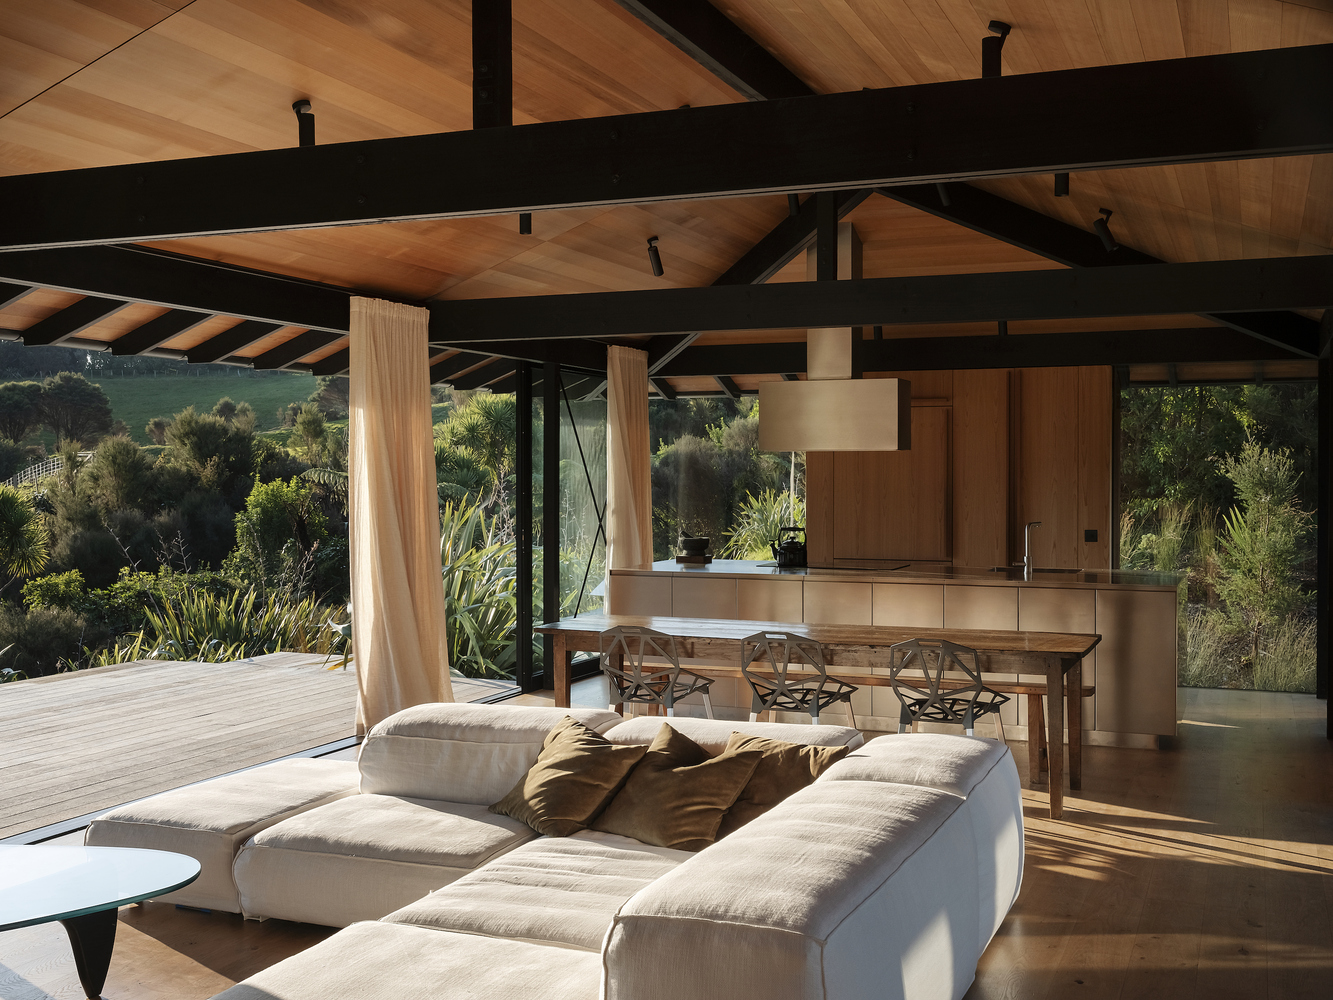
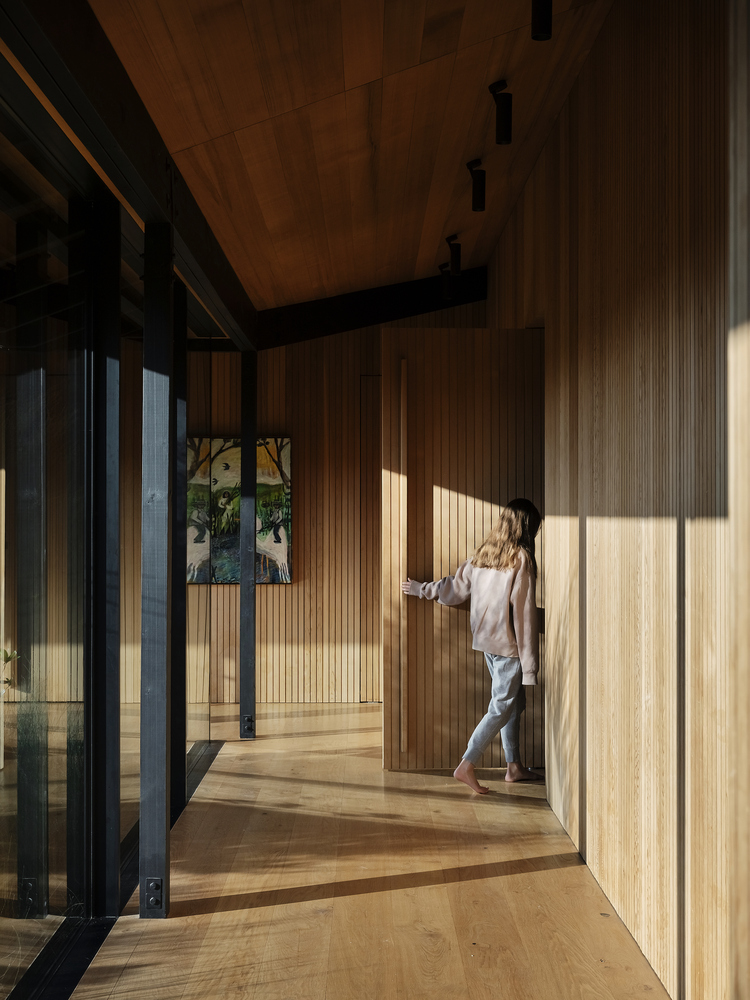
The house is designed as a refuge, closely connected to nature, surrounding an inner courtyard with extended eaves and a low profile, suitable for New Zealand's rainy and windy conditions. It opens up to the views, garden, and courtyard, providing abundant light and natural ventilation.
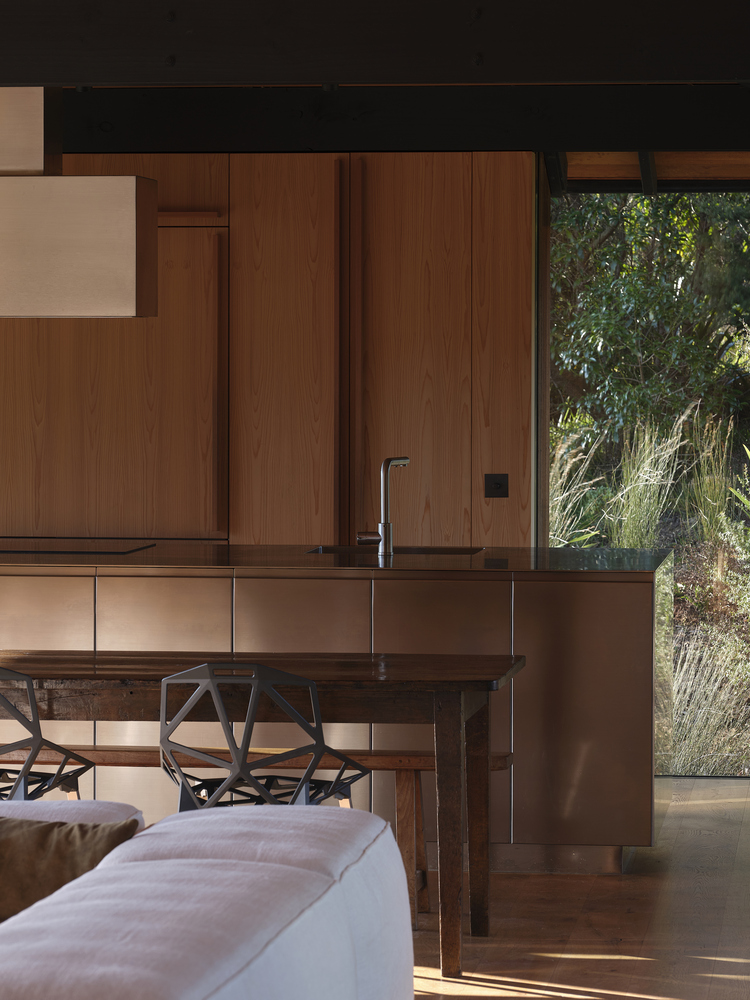
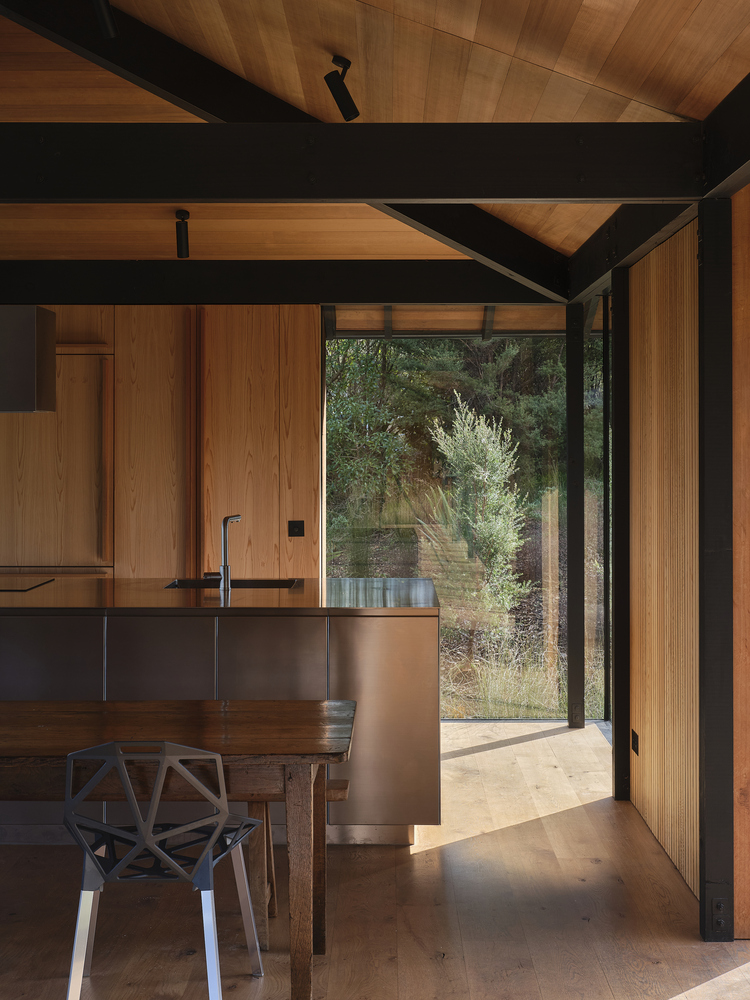
The low-carbon timber construction with modular and repetitive elements minimizes waste. Durable, untreated wood is used for the walls, ceilings, and floors, with leftovers reused as kindling for the fireplace and mulch in the garden.
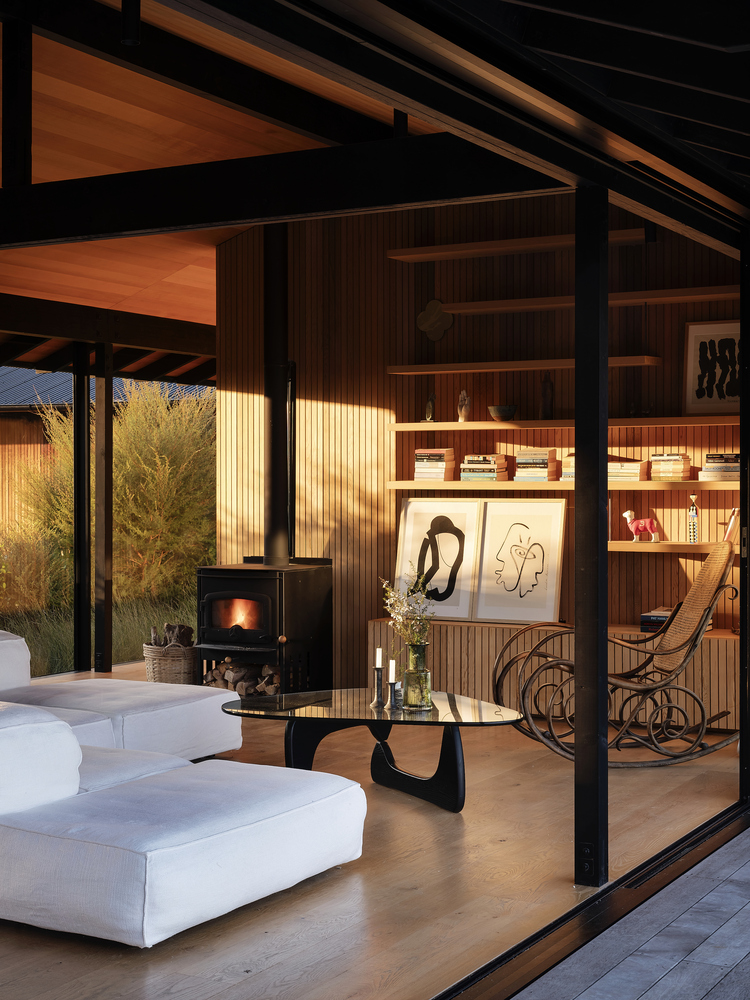
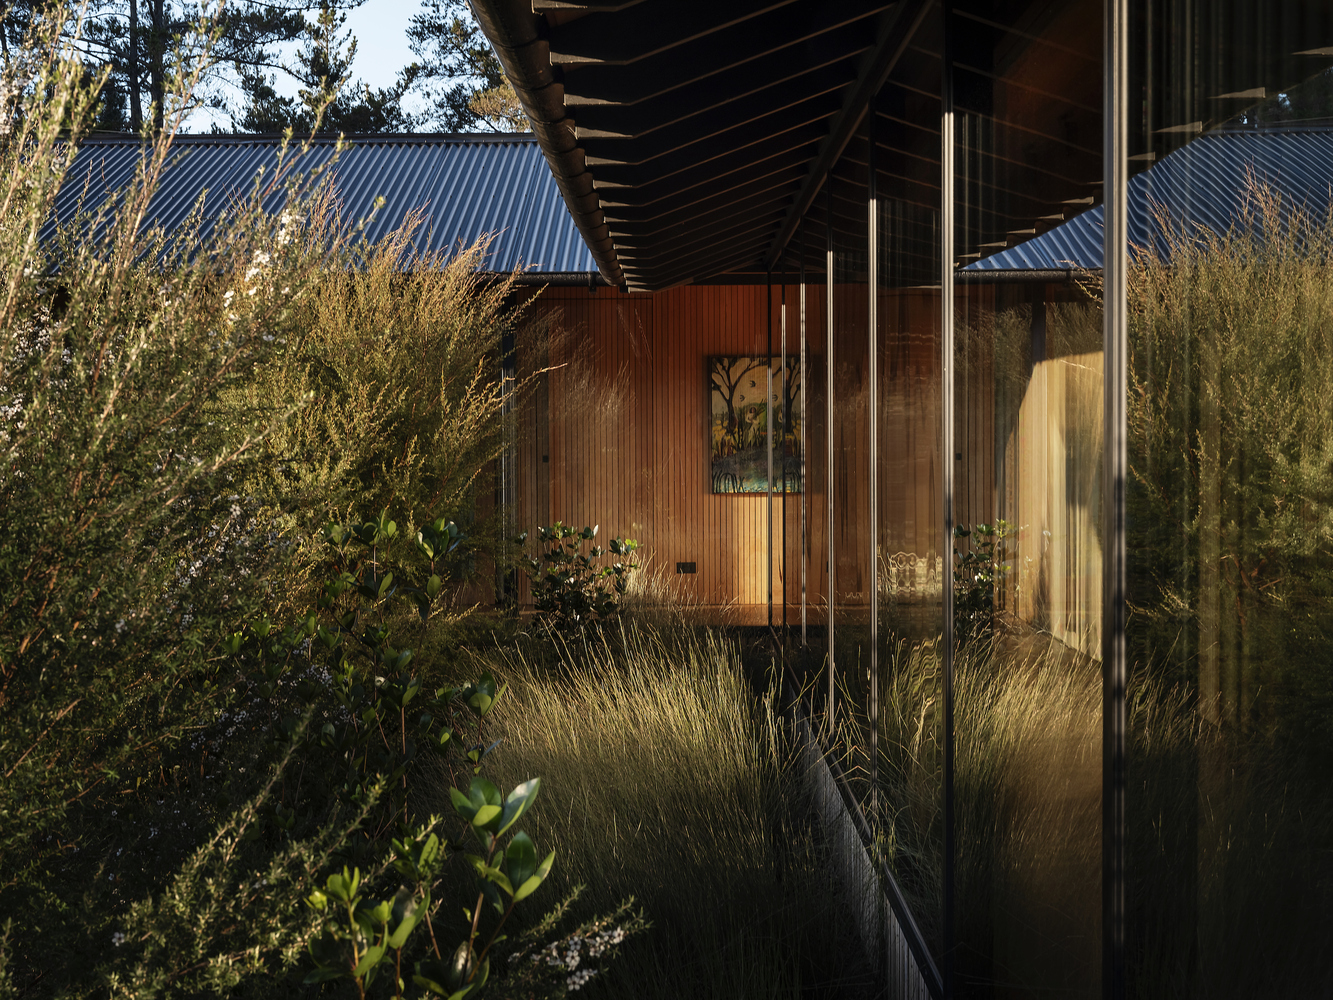
Excavated materials are kept on site to reduce costs and transportation. All outdoor paving is permeable and follows the natural contours and water flows. Wastewater is treated and distributed among the local vegetation, and rainwater is collected in 75,000-liter tanks for dry seasons.
–