

Located in Alshville, Switzerland, Hortus Herzog & de Meuron rethinks contemporary wooden architecture. Behind the clean glass and wood façade lies a four-story column structure surrounding an open atrium. The interior, with sculpted wooden columns and a tranquil garden by Piet Oudolf, reveals the studio's characteristic attention to detail and harmony with nature.
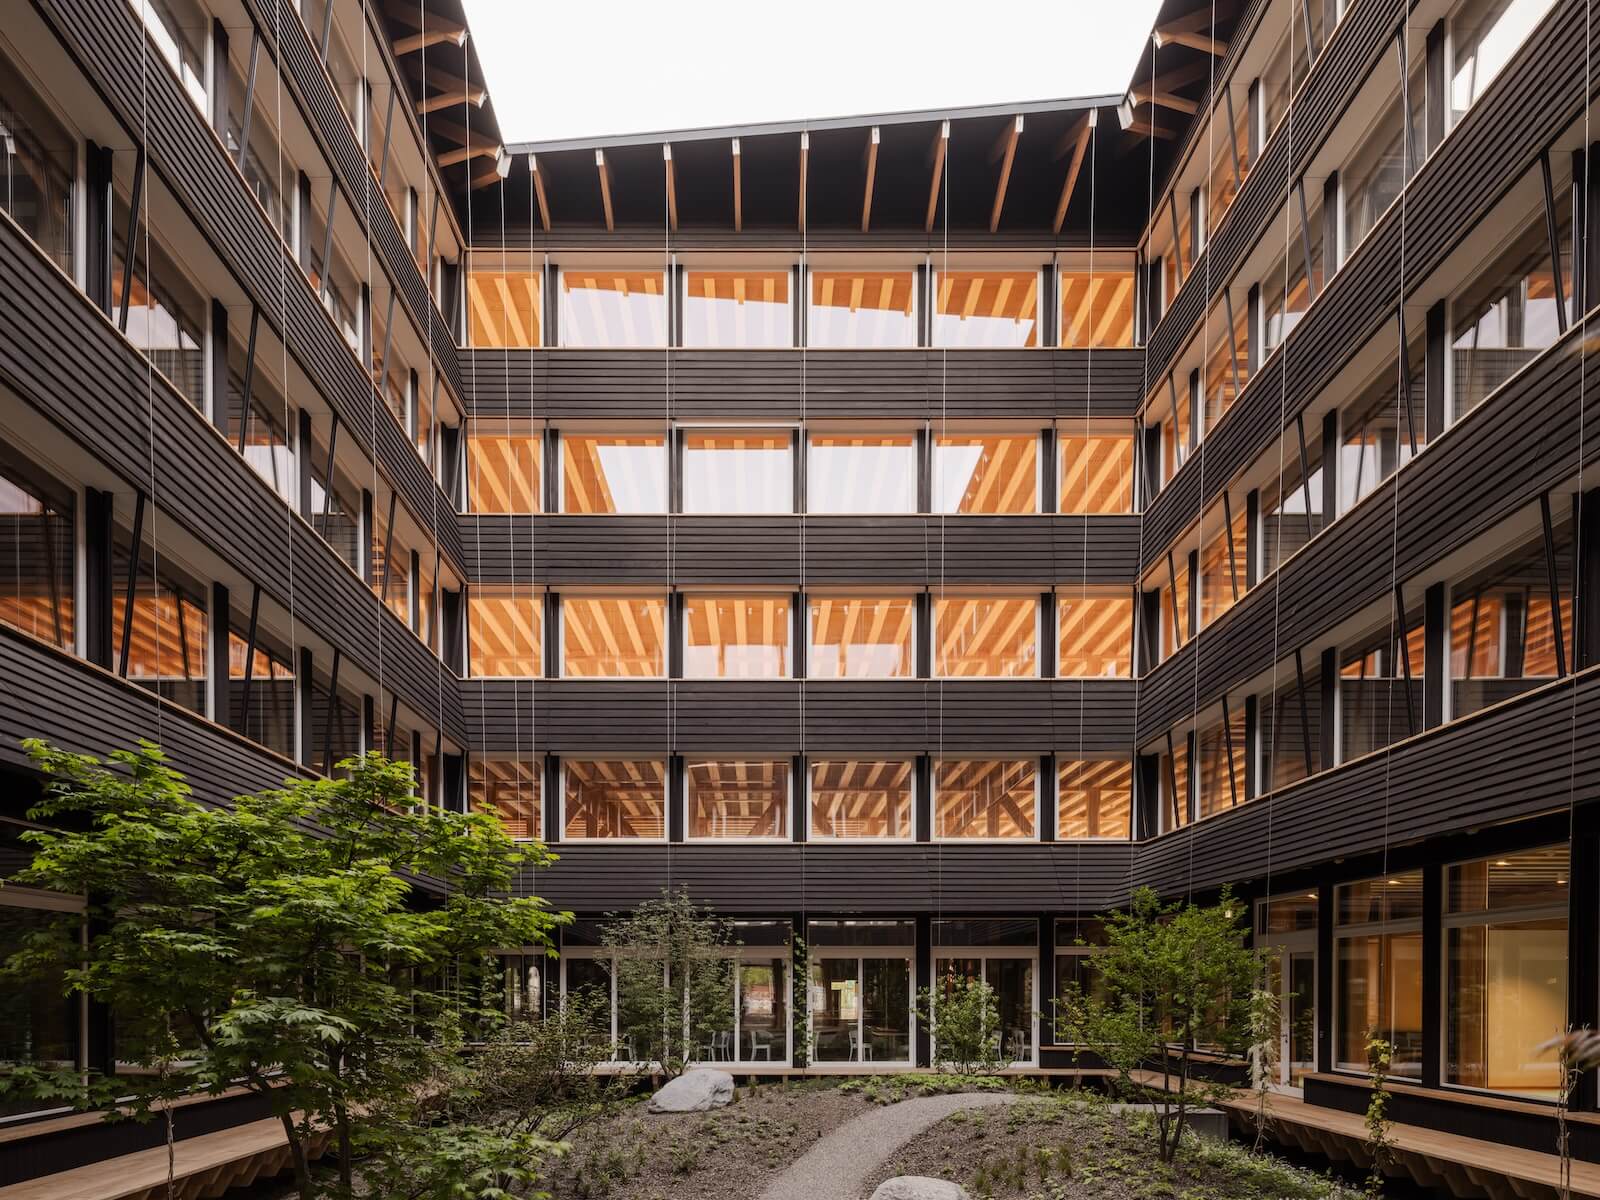
About Herzog & de Meuron Hortus marks a new stage in sustainable design. The name, short for House of Research, Technology, Utopia and Sustainability, refers to a 10,000 m² building in Switzerland Innovation Park in Senn that showcases the elegance of solid wood. With capacity for 600 workstations, a restaurant, fitness center, and public spaces, it embodies a sophisticated and visionary approach to green architecture.
Every collaboration with Senn brings a new challenge," says Alexander Franz, associate architect at Herzog & de Meuron and head of the studio's most environmentally friendly projects. "At Hortus The focus was on true sustainability — not just a label, but a complete rethinking of the planning process.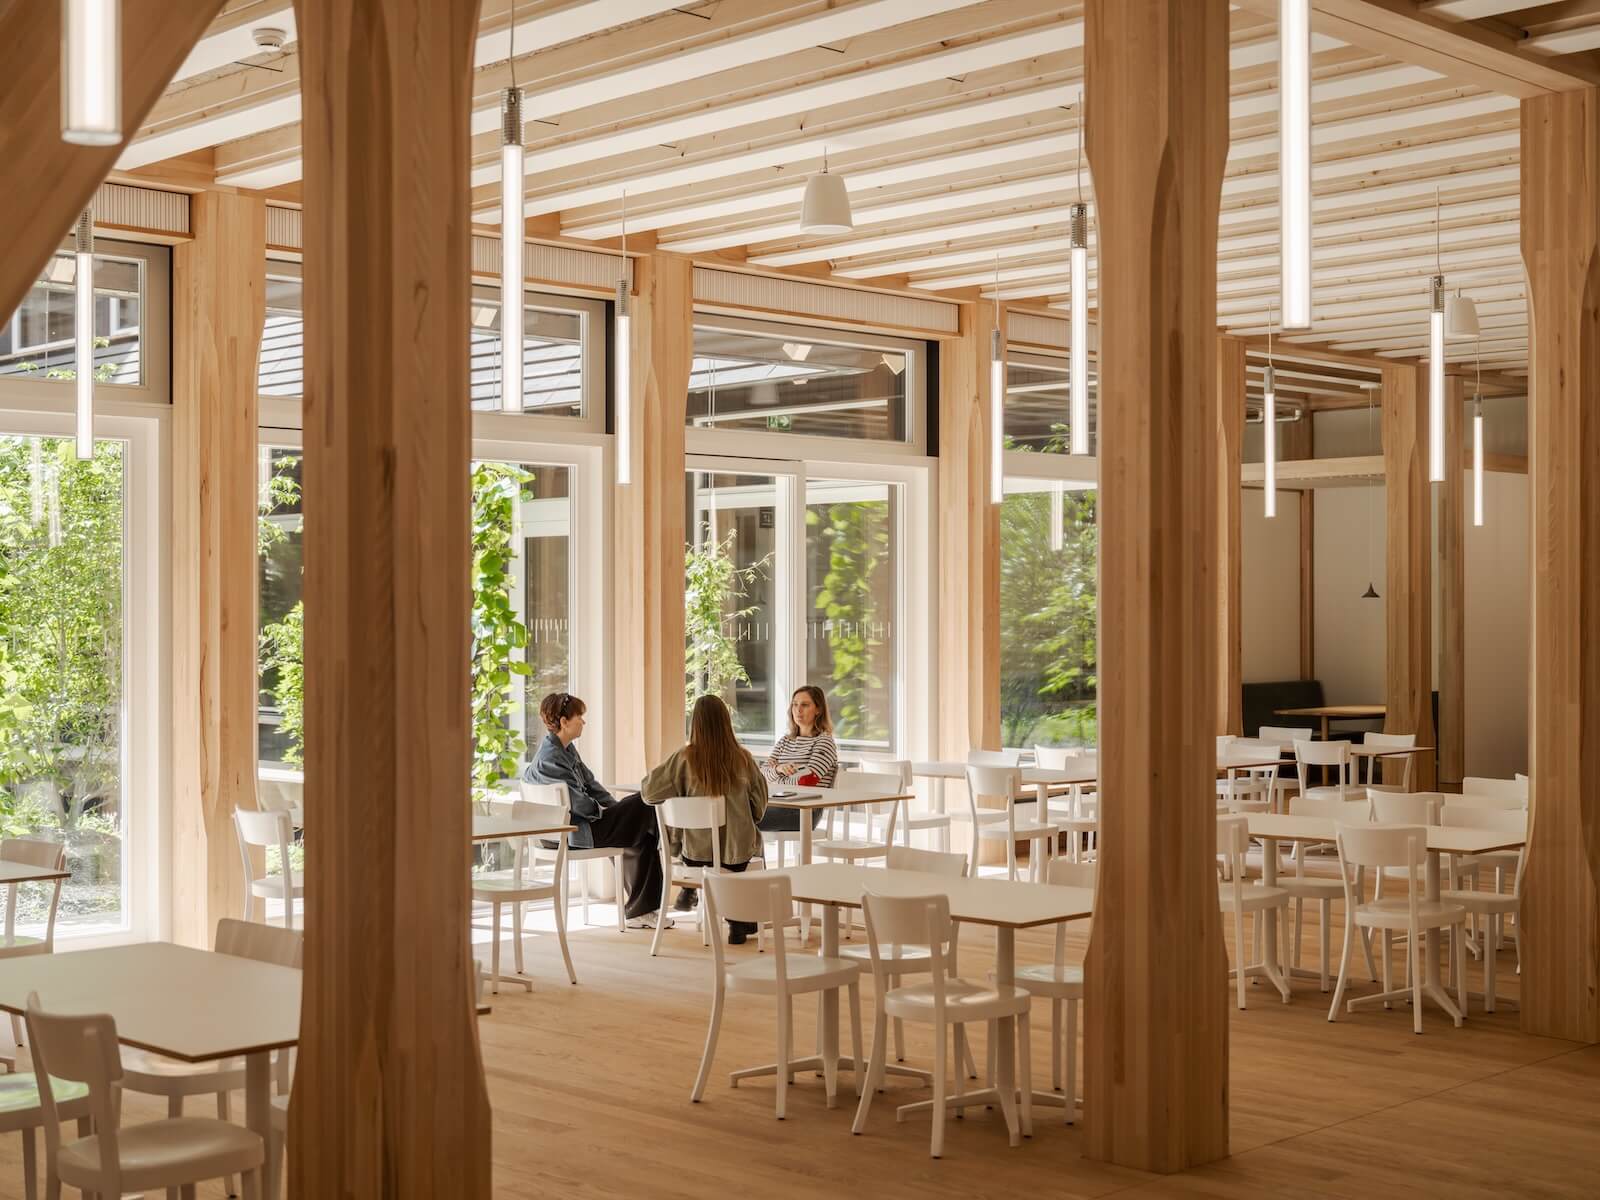
Unlike his usual approach from the general to the detail, in Hortus Herzog & de Meuron began by researching materials. "We wanted to use a biological, renewable material—wood," explains Alexander Franz. Since solid wood does not have sufficient thermal mass, the team, together with engineers from ZPF Engineers, sought an environmentally friendly alternative to concrete. The solution: reuse the excavated soil from the site itself.
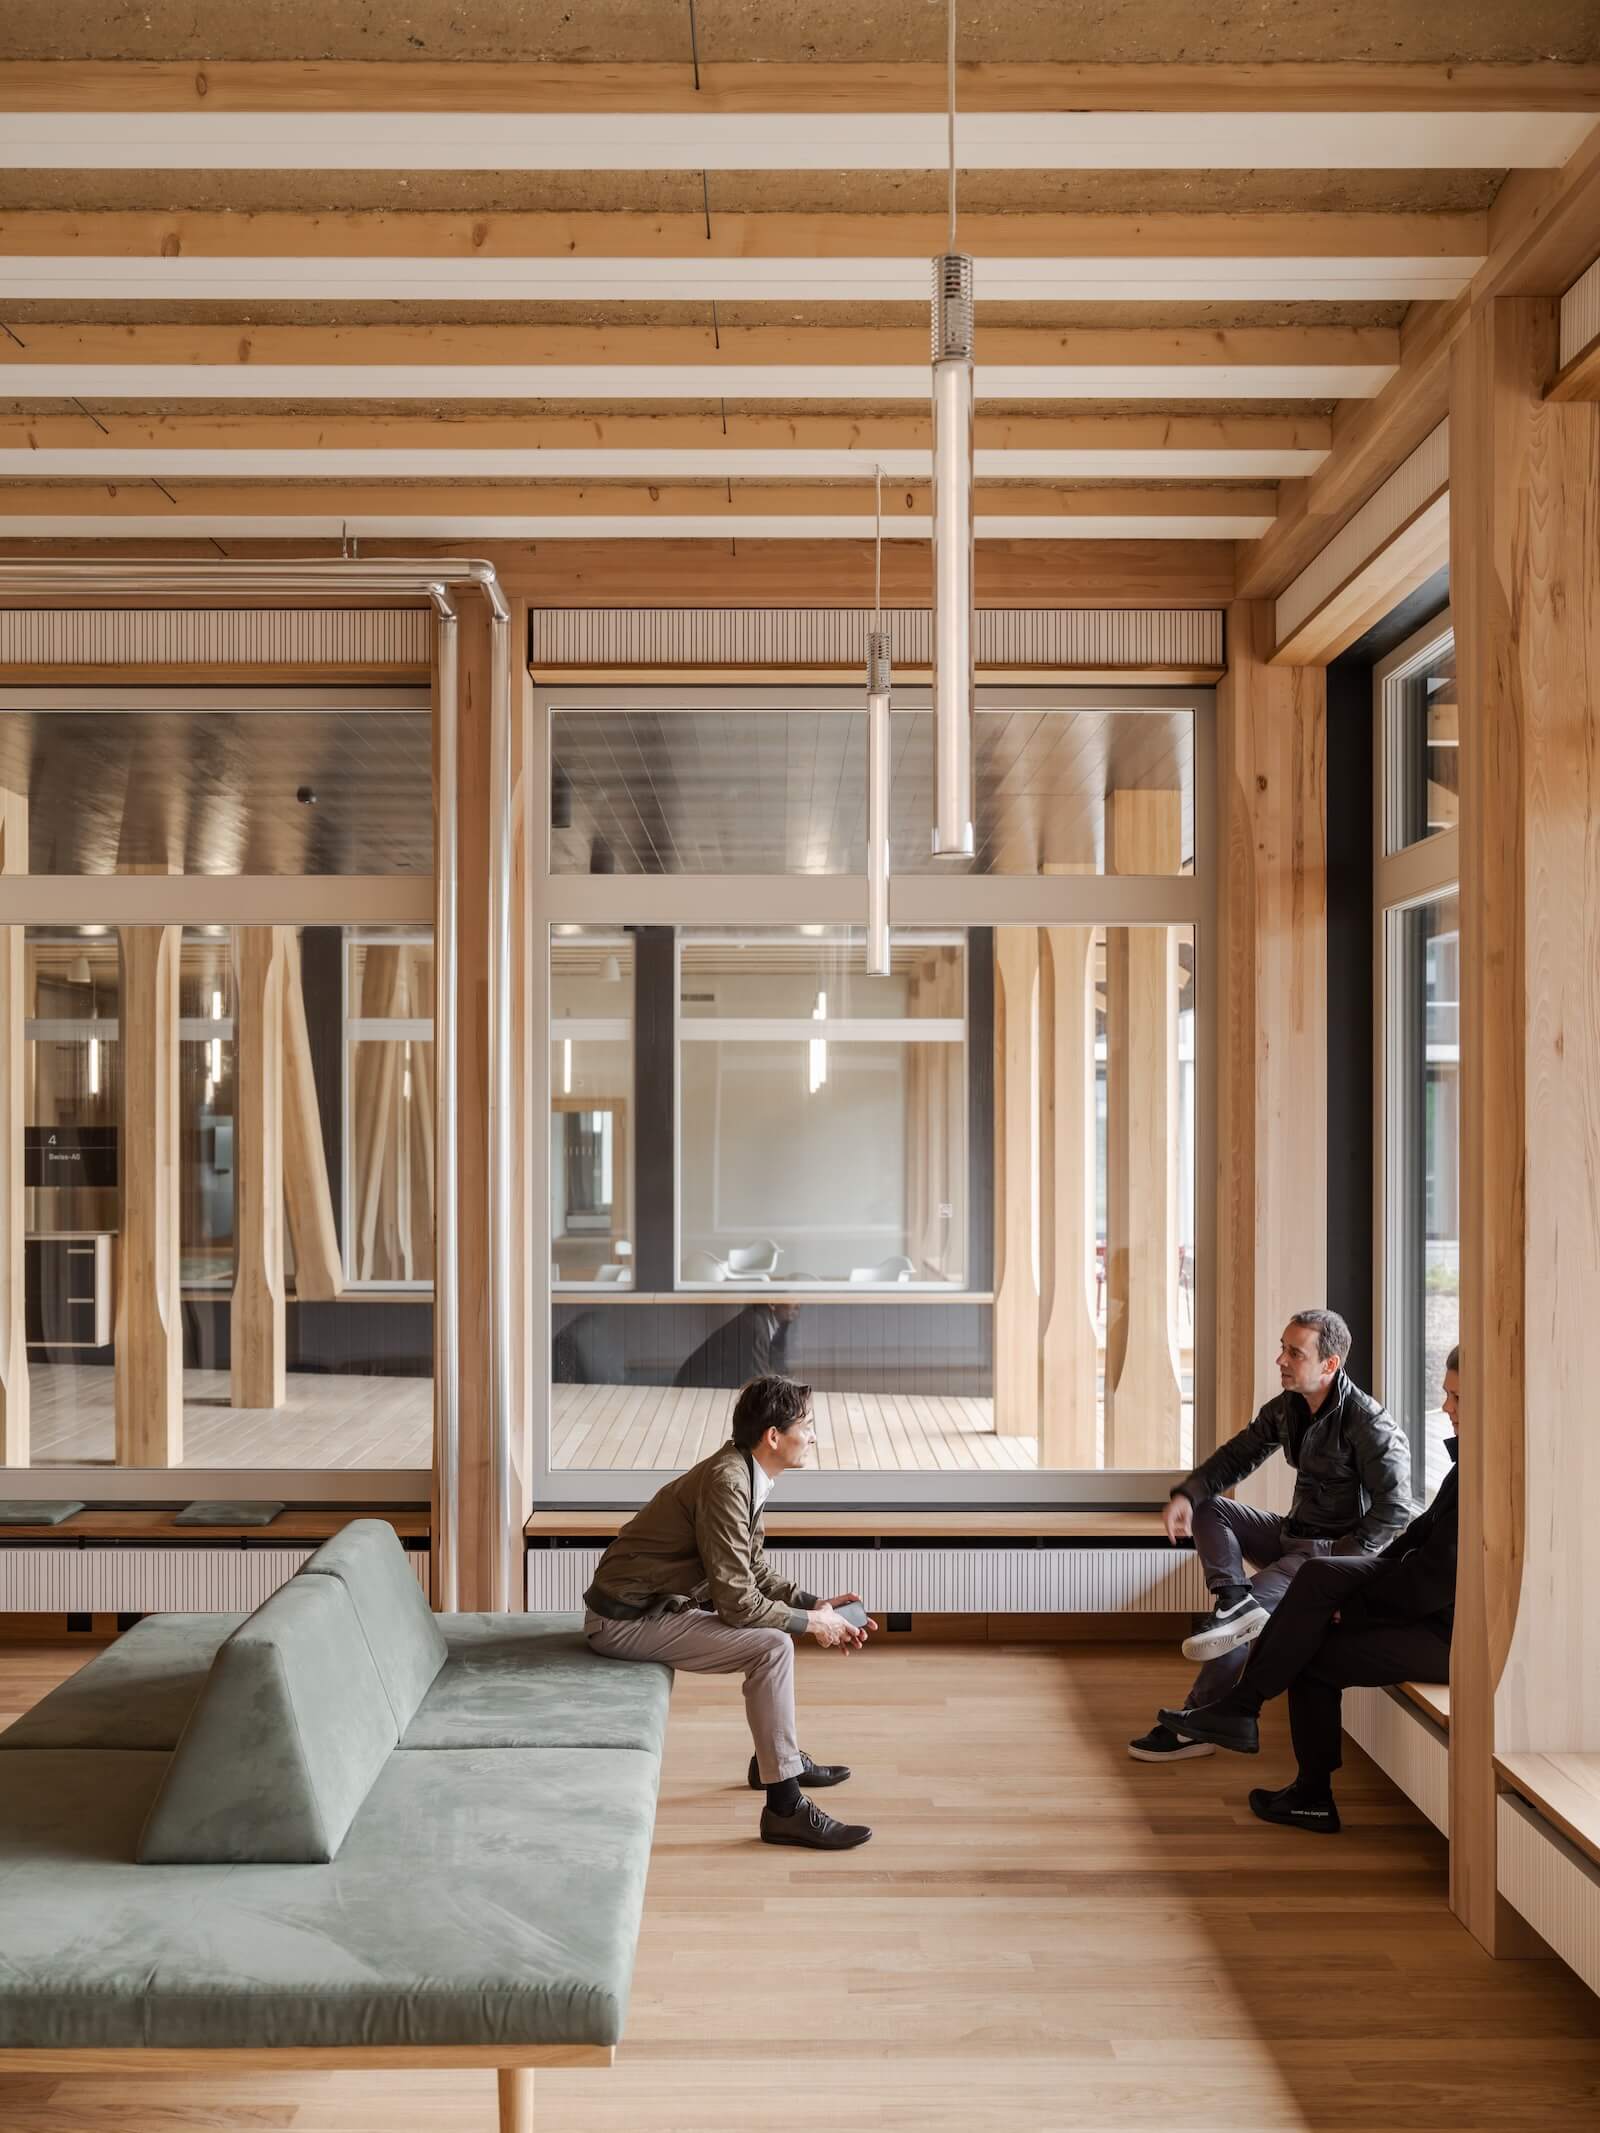
To tackle one of the biggest sources of carbon emissions in construction—floors and ceilings, which account for over 40% of a building's carbon footprint—Herzog & de Meuron and ZPF Engineers are developing a hybrid system. Prefabricated wooden frames are filled with compacted clay from the construction site, creating floors and vaulted ceilings that showcase rammed earth as a sustainable and aesthetic element, providing thermal mass, fire resistance, and natural warmth.
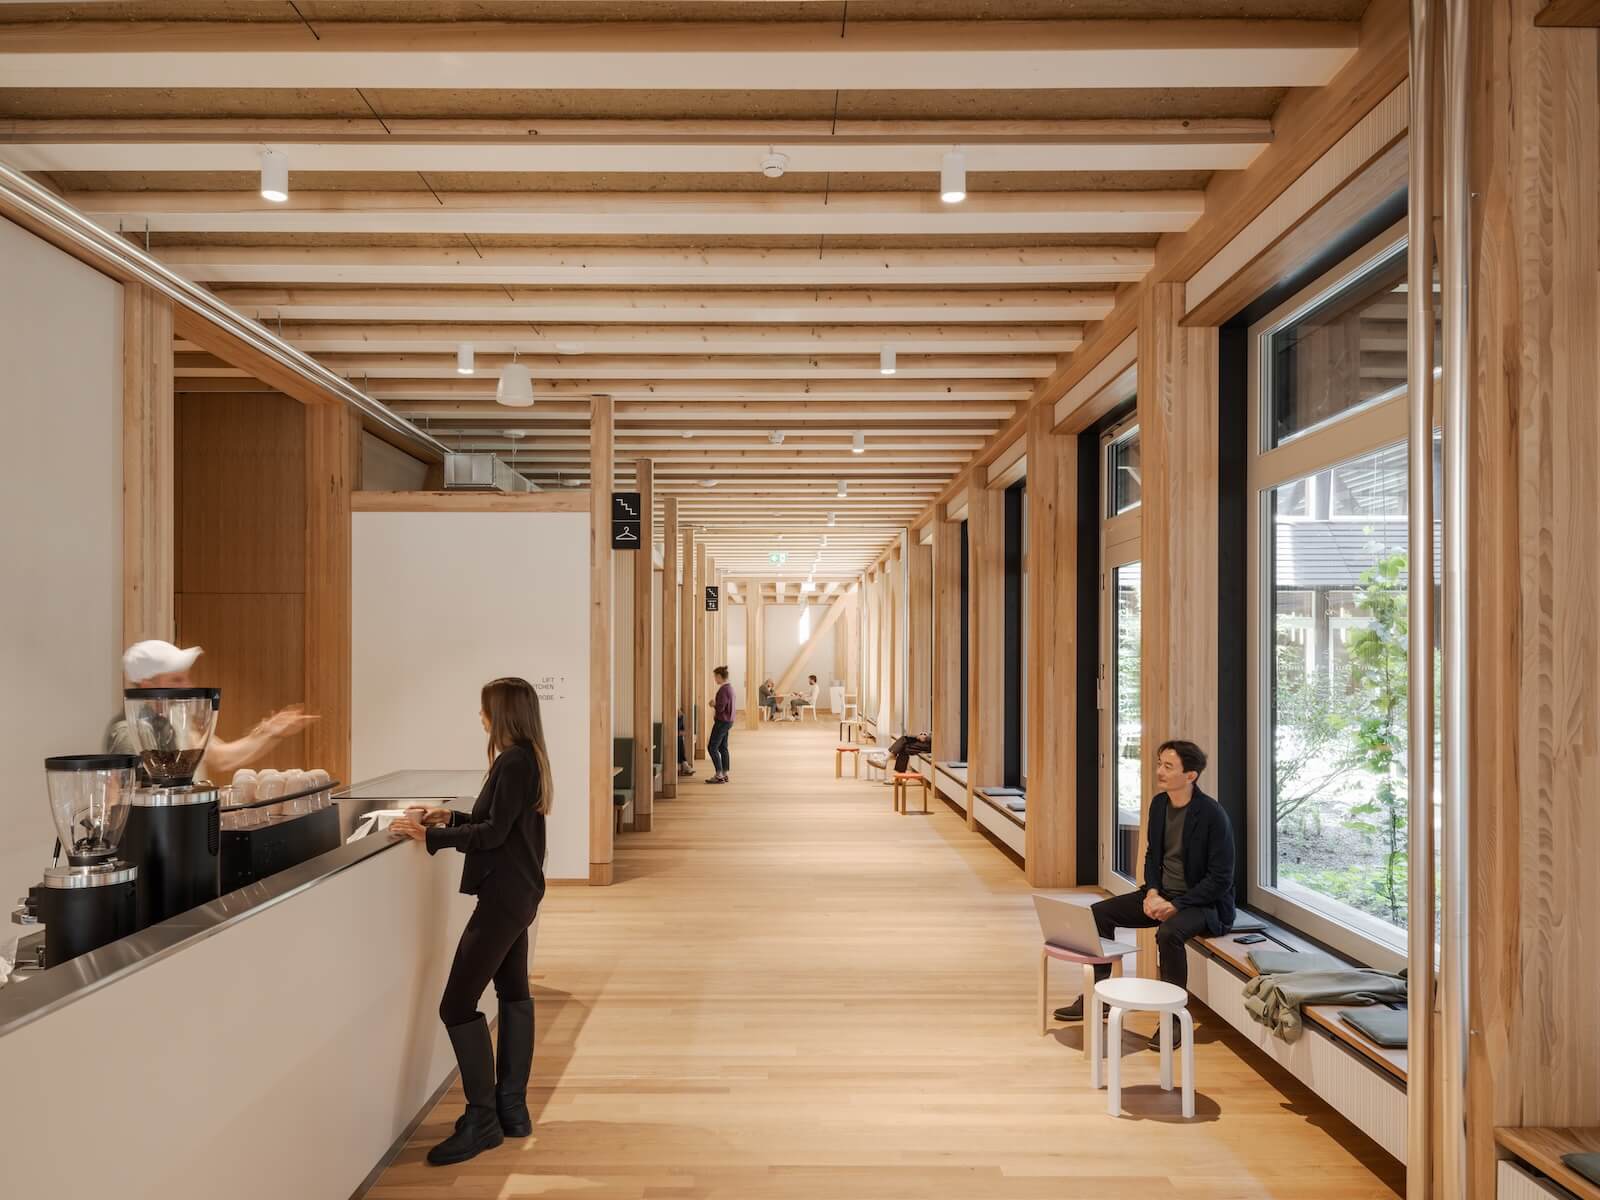
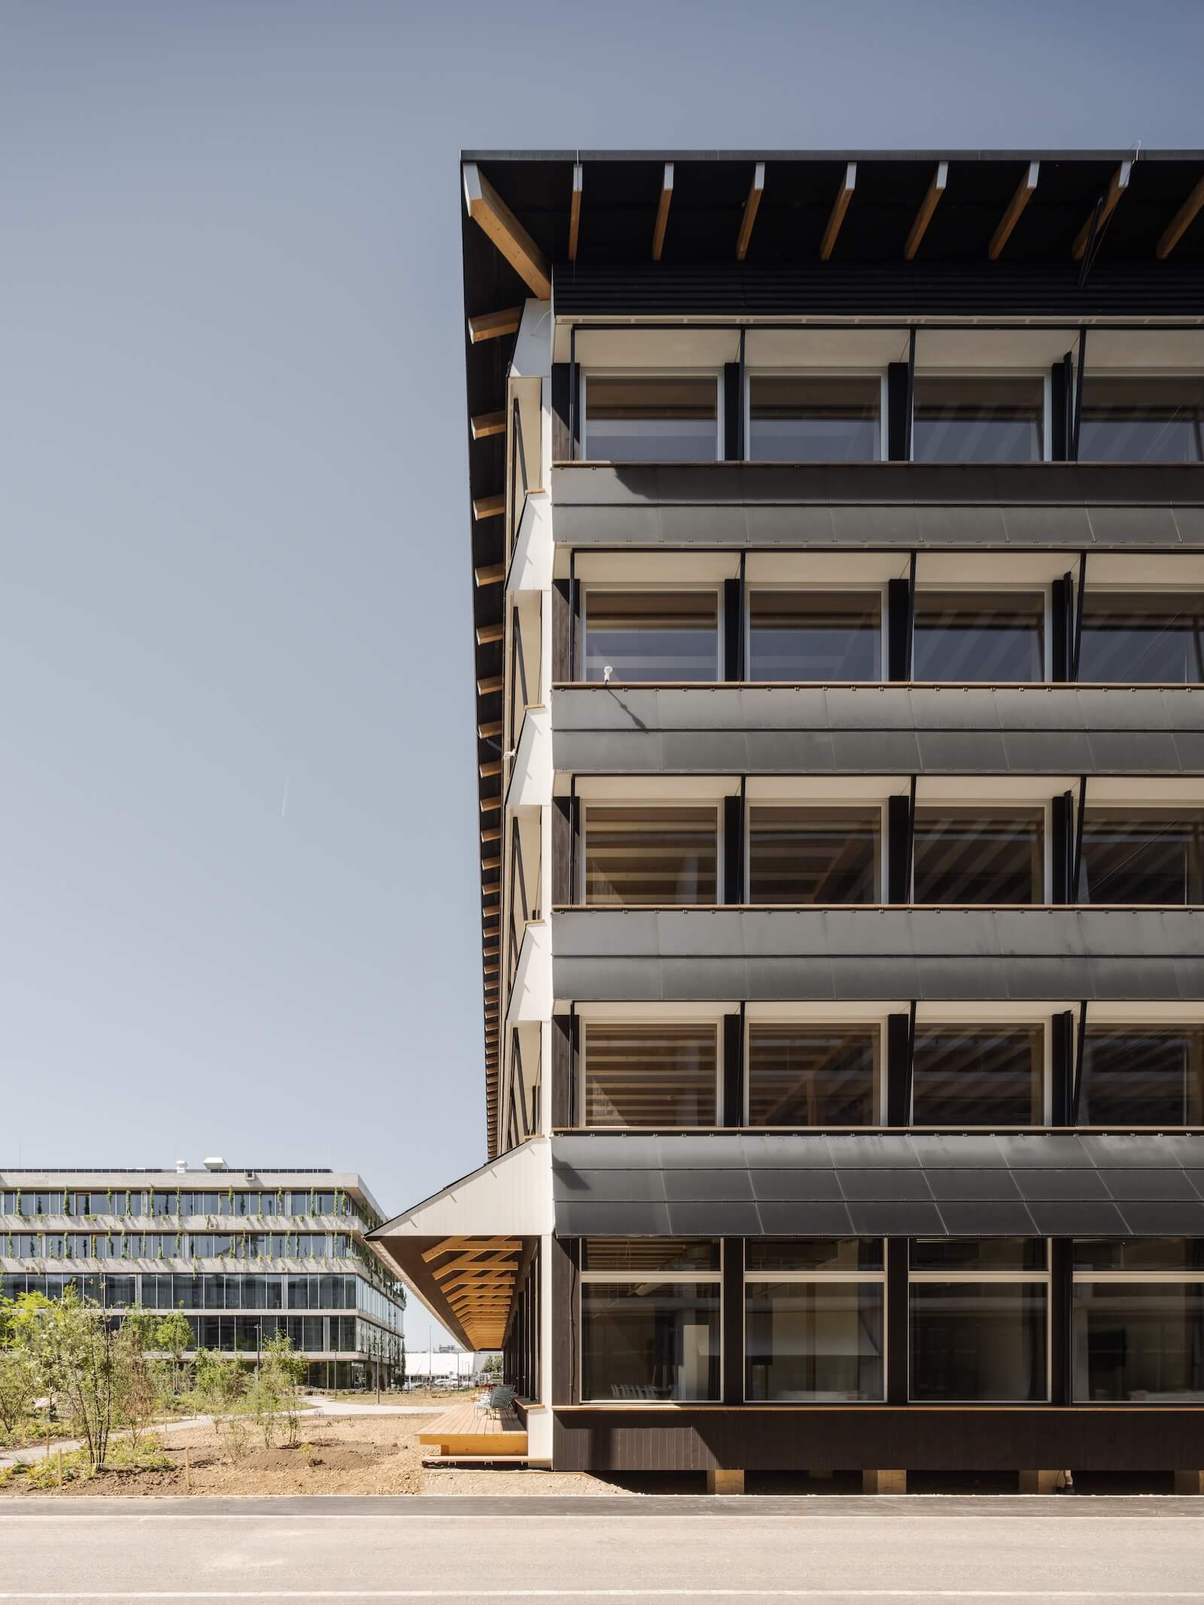
Hortus handles both embodied and operational carbon. To offset its energy footprint within a single generation, Herzog & de Meuron integrated 5,000 square meters of frameless photovoltaics on the roof and parapets, mounted on a wooden substructure. The building produces 800,000 kWh of clean energy per year—40% more than it consumes—and even supplies neighboring buildings. Within 31 years, Hortus will have completely offset the energy used in its construction, with the technology so finely integrated that it blends into the architecture.
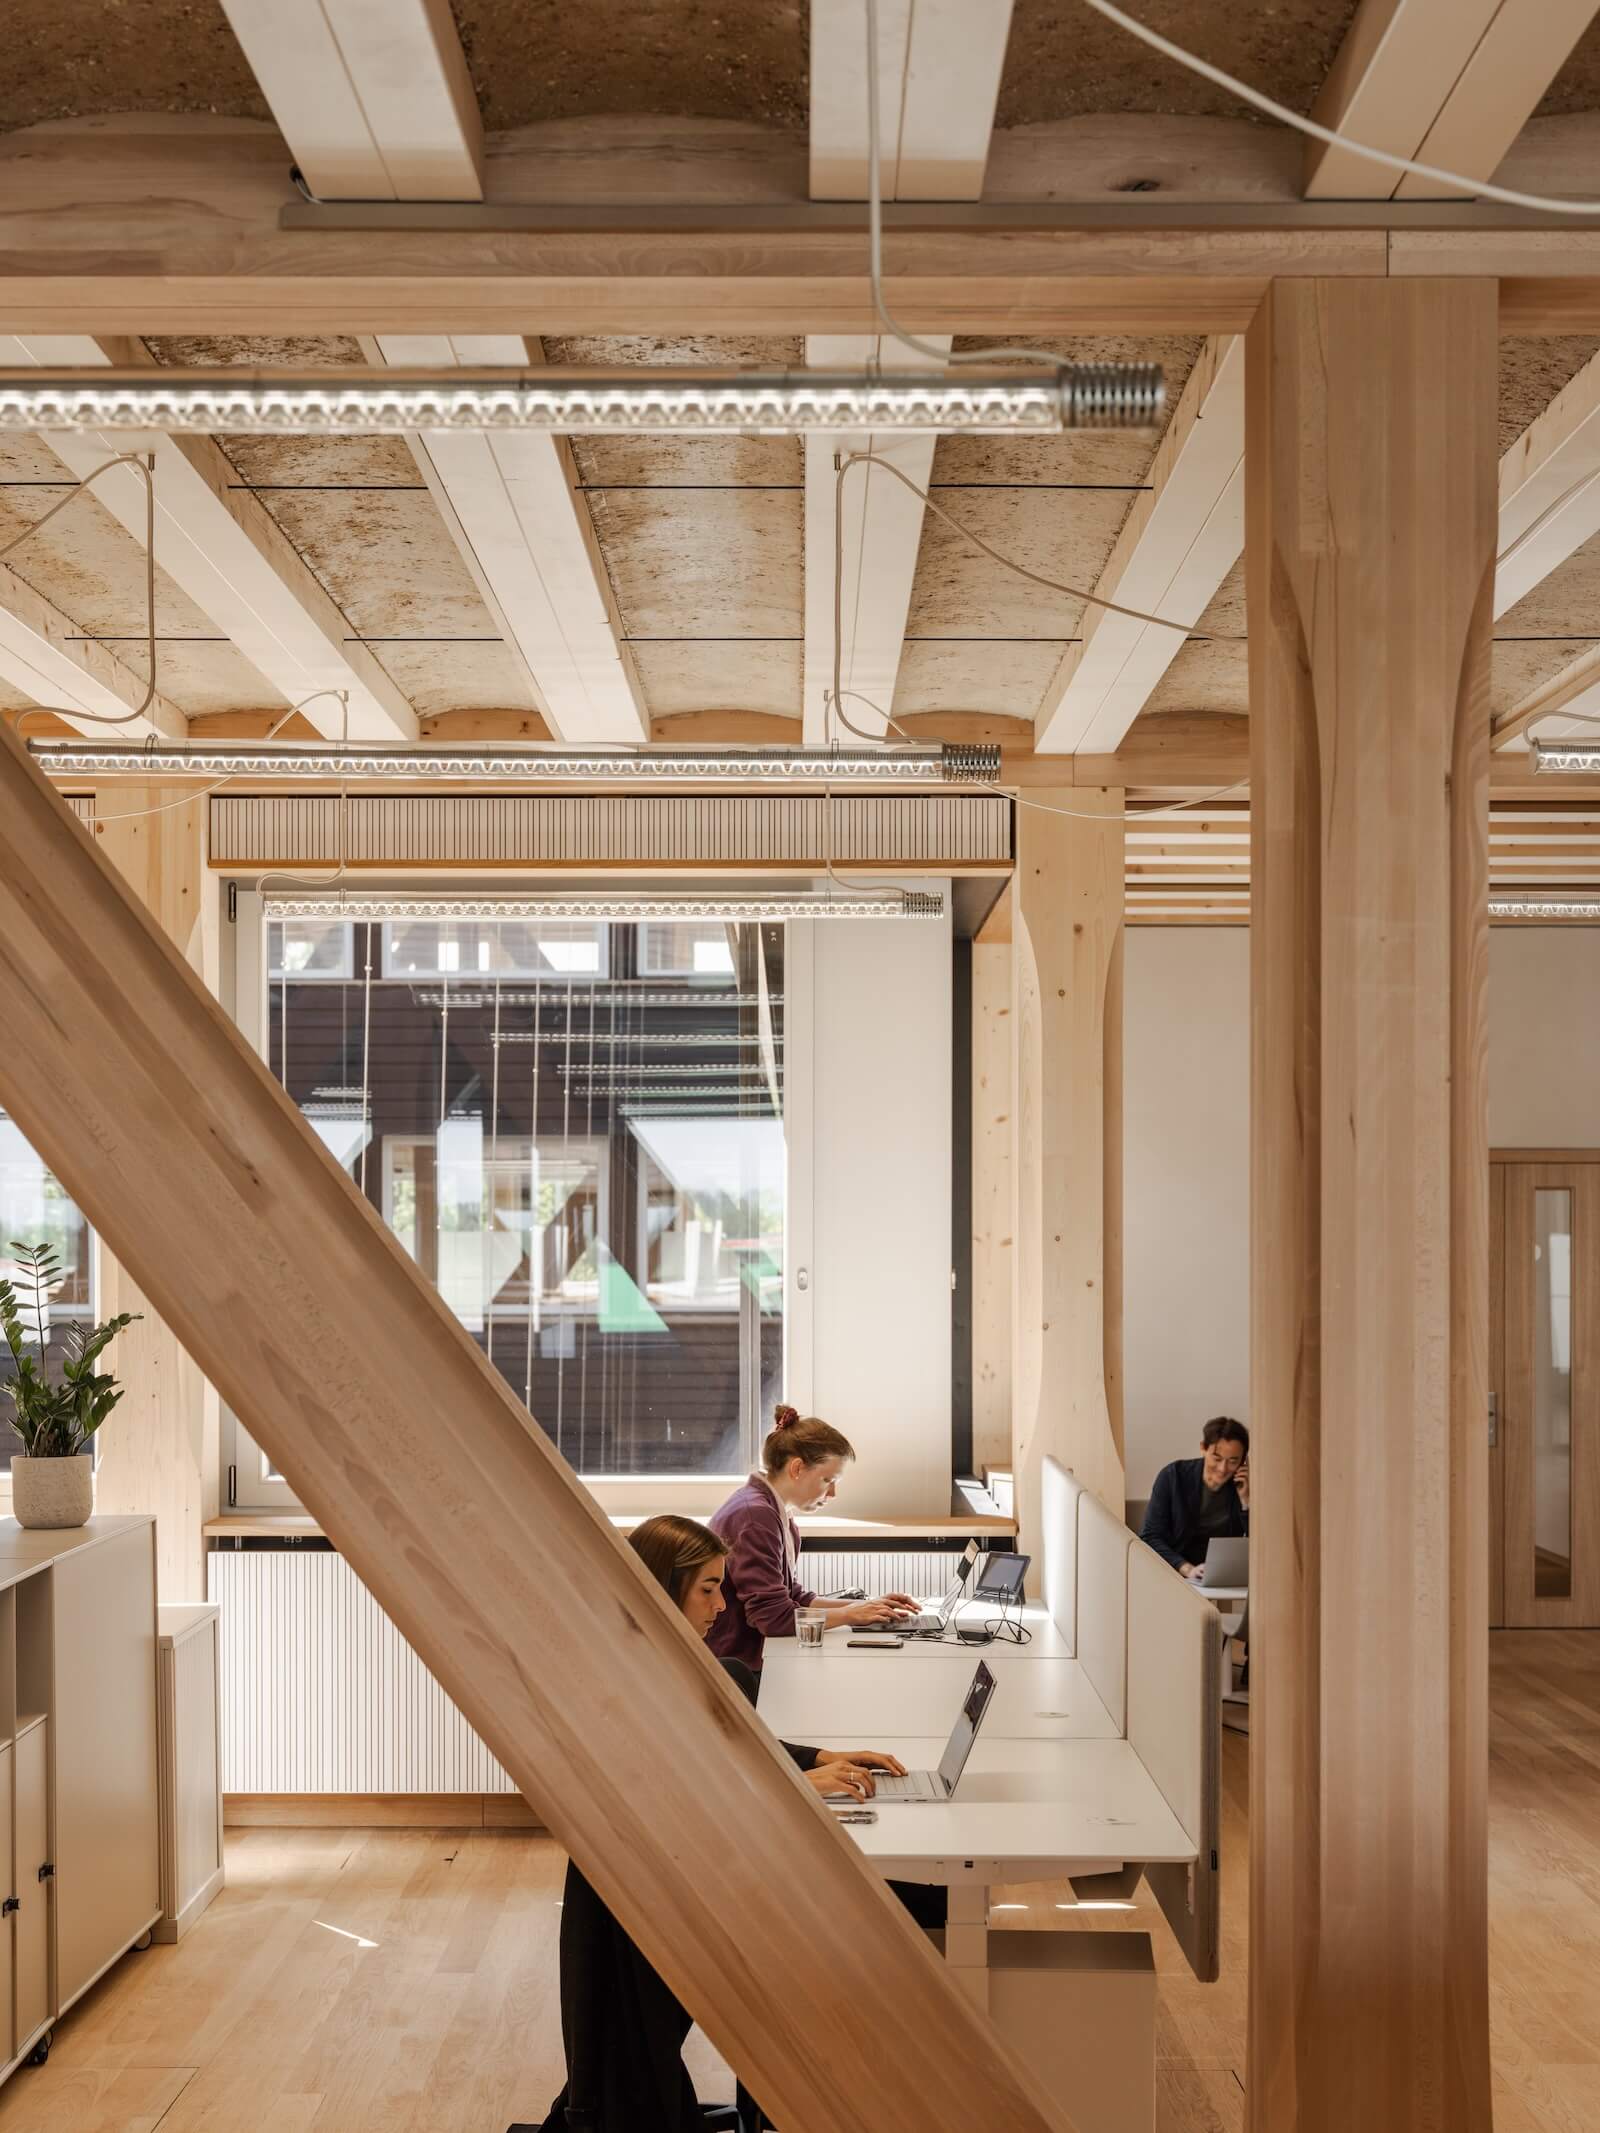
Hortus continues Herzog & de Meuron's development towards sustainable architecture. Known for rethinking forms and experimenting with materials, the architects have long used natural structures—from the Ricola Herbal Center, Europe's largest commercial building made of rammed earth, to their latest wooden masterpiece. In Hortus, hand-carved columns with faceted edges lend a sense of refined craftsmanship. Constructed with traditional joints instead of metal fasteners, they may one day return completely to nature.
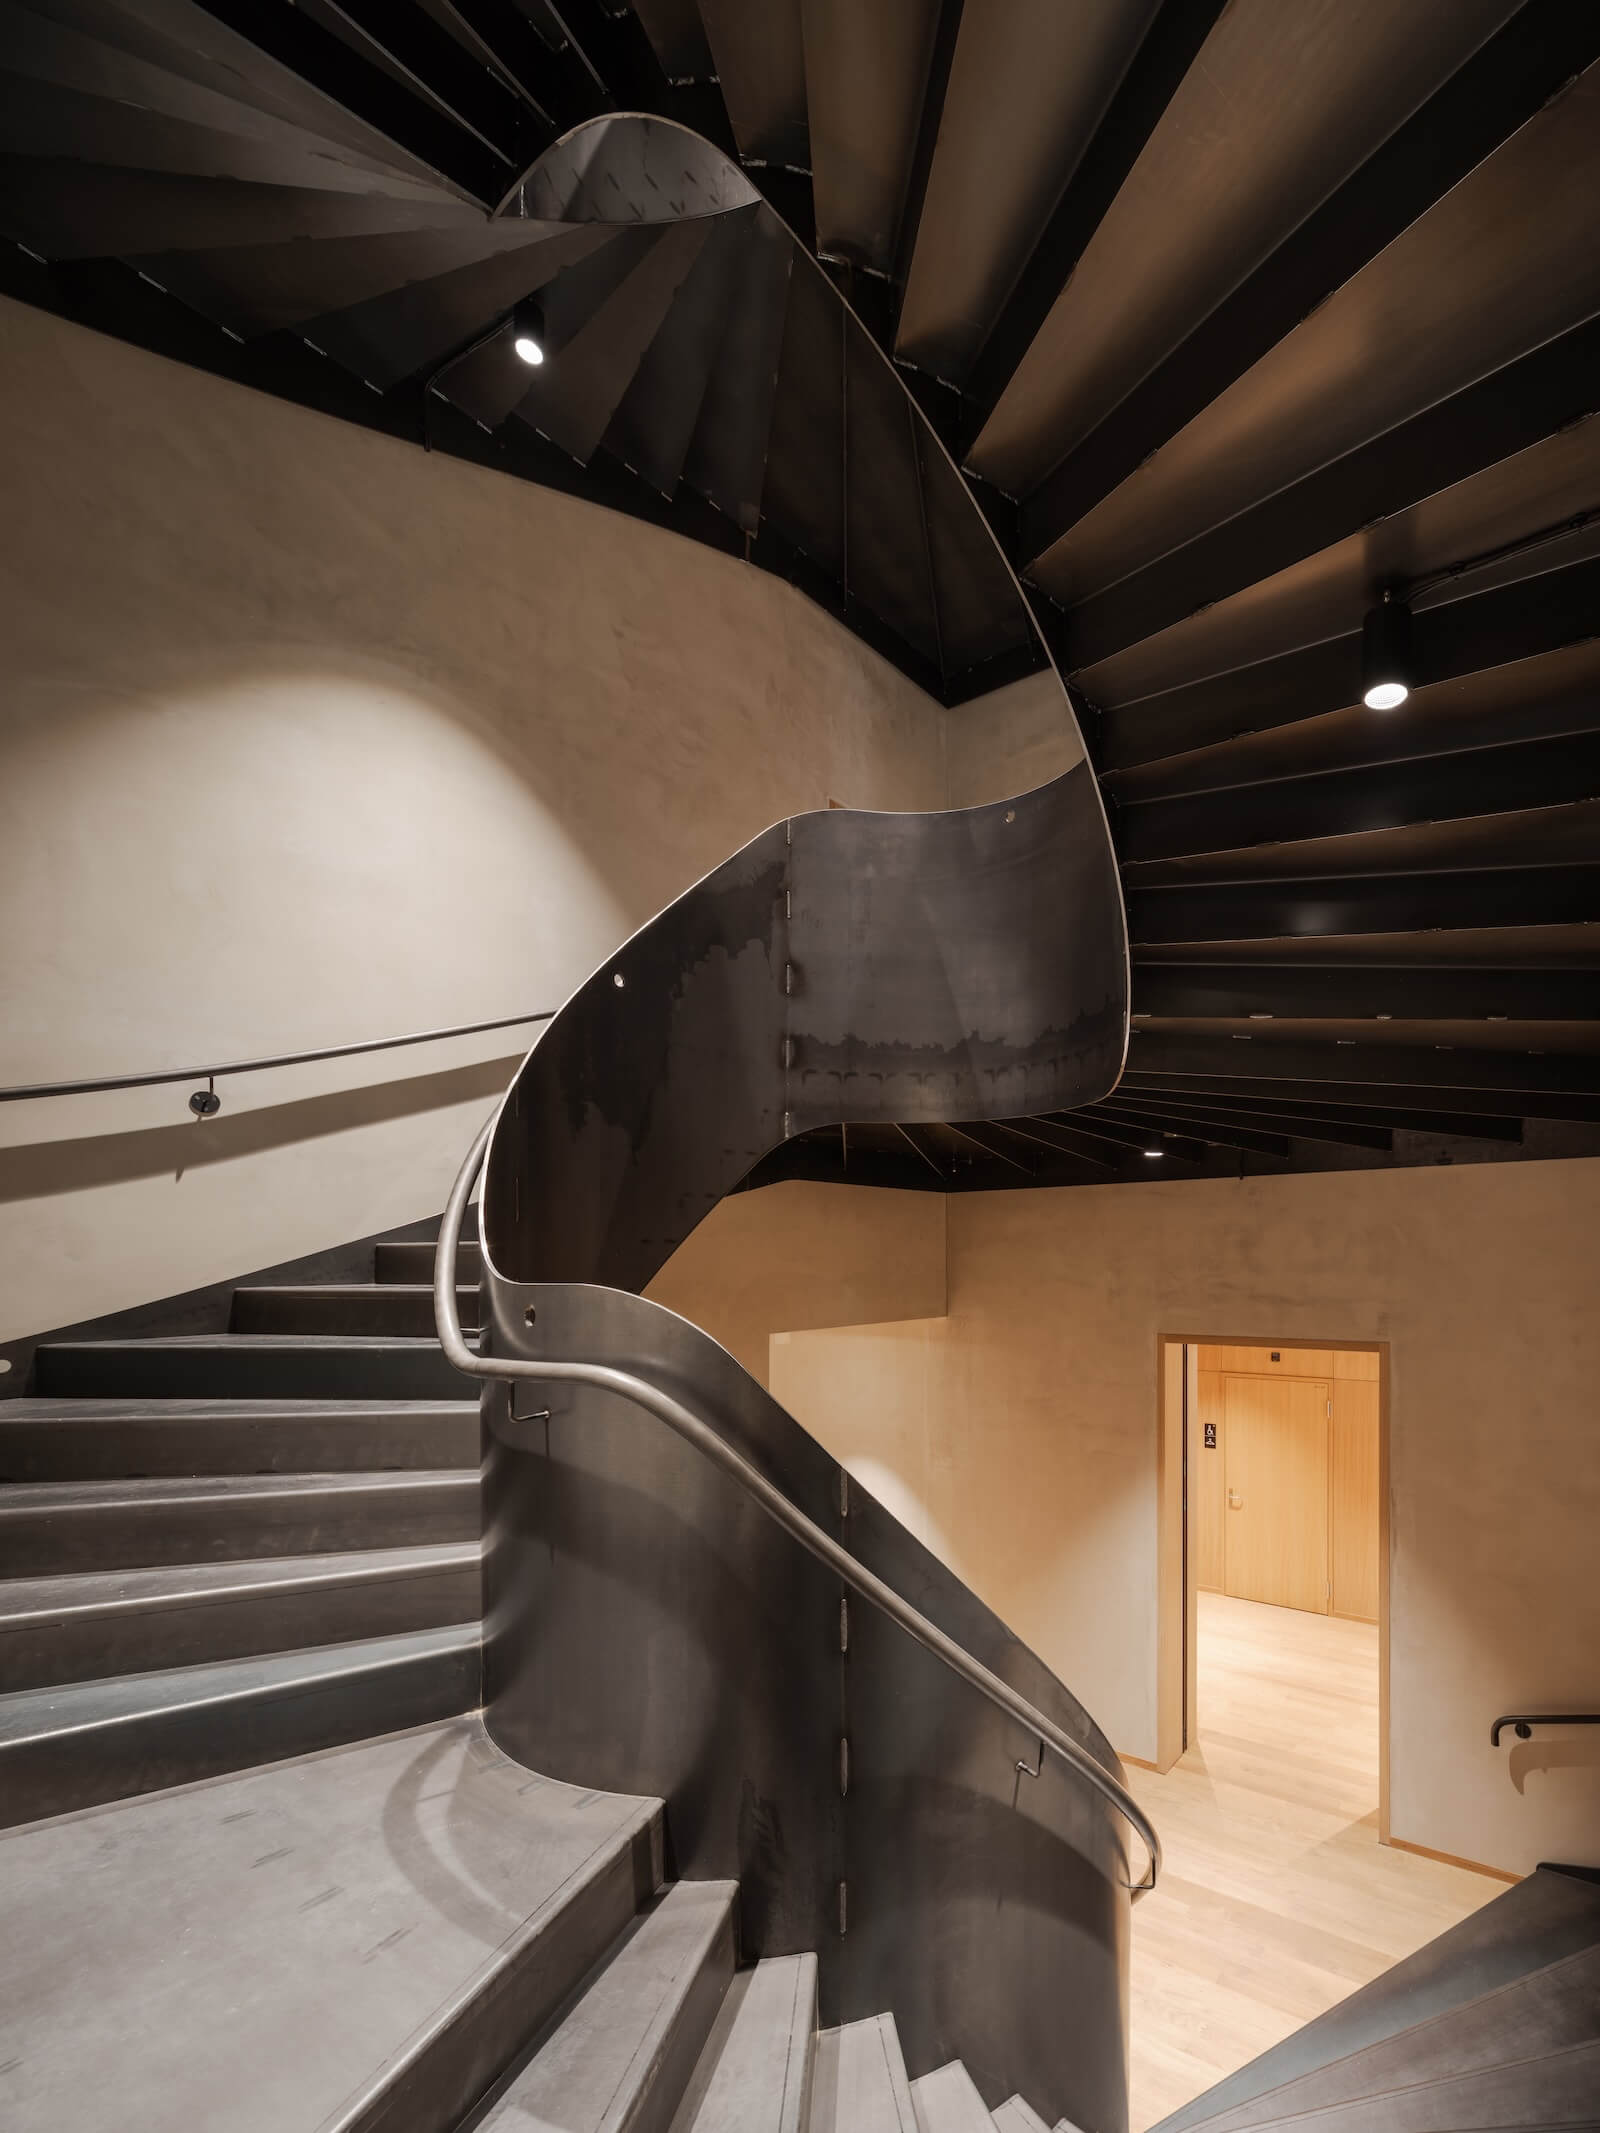
The restrained façade of Hortus combines functionality and tactility. White textile blinds complement the black strips, softening the visual impact of the wood. The windows are both hinged and pivot up or down. Thanks to the building's high thermal efficiency, double glazing is sufficient, reducing the amount of glass in the façade by 33% and reducing embodied carbon.
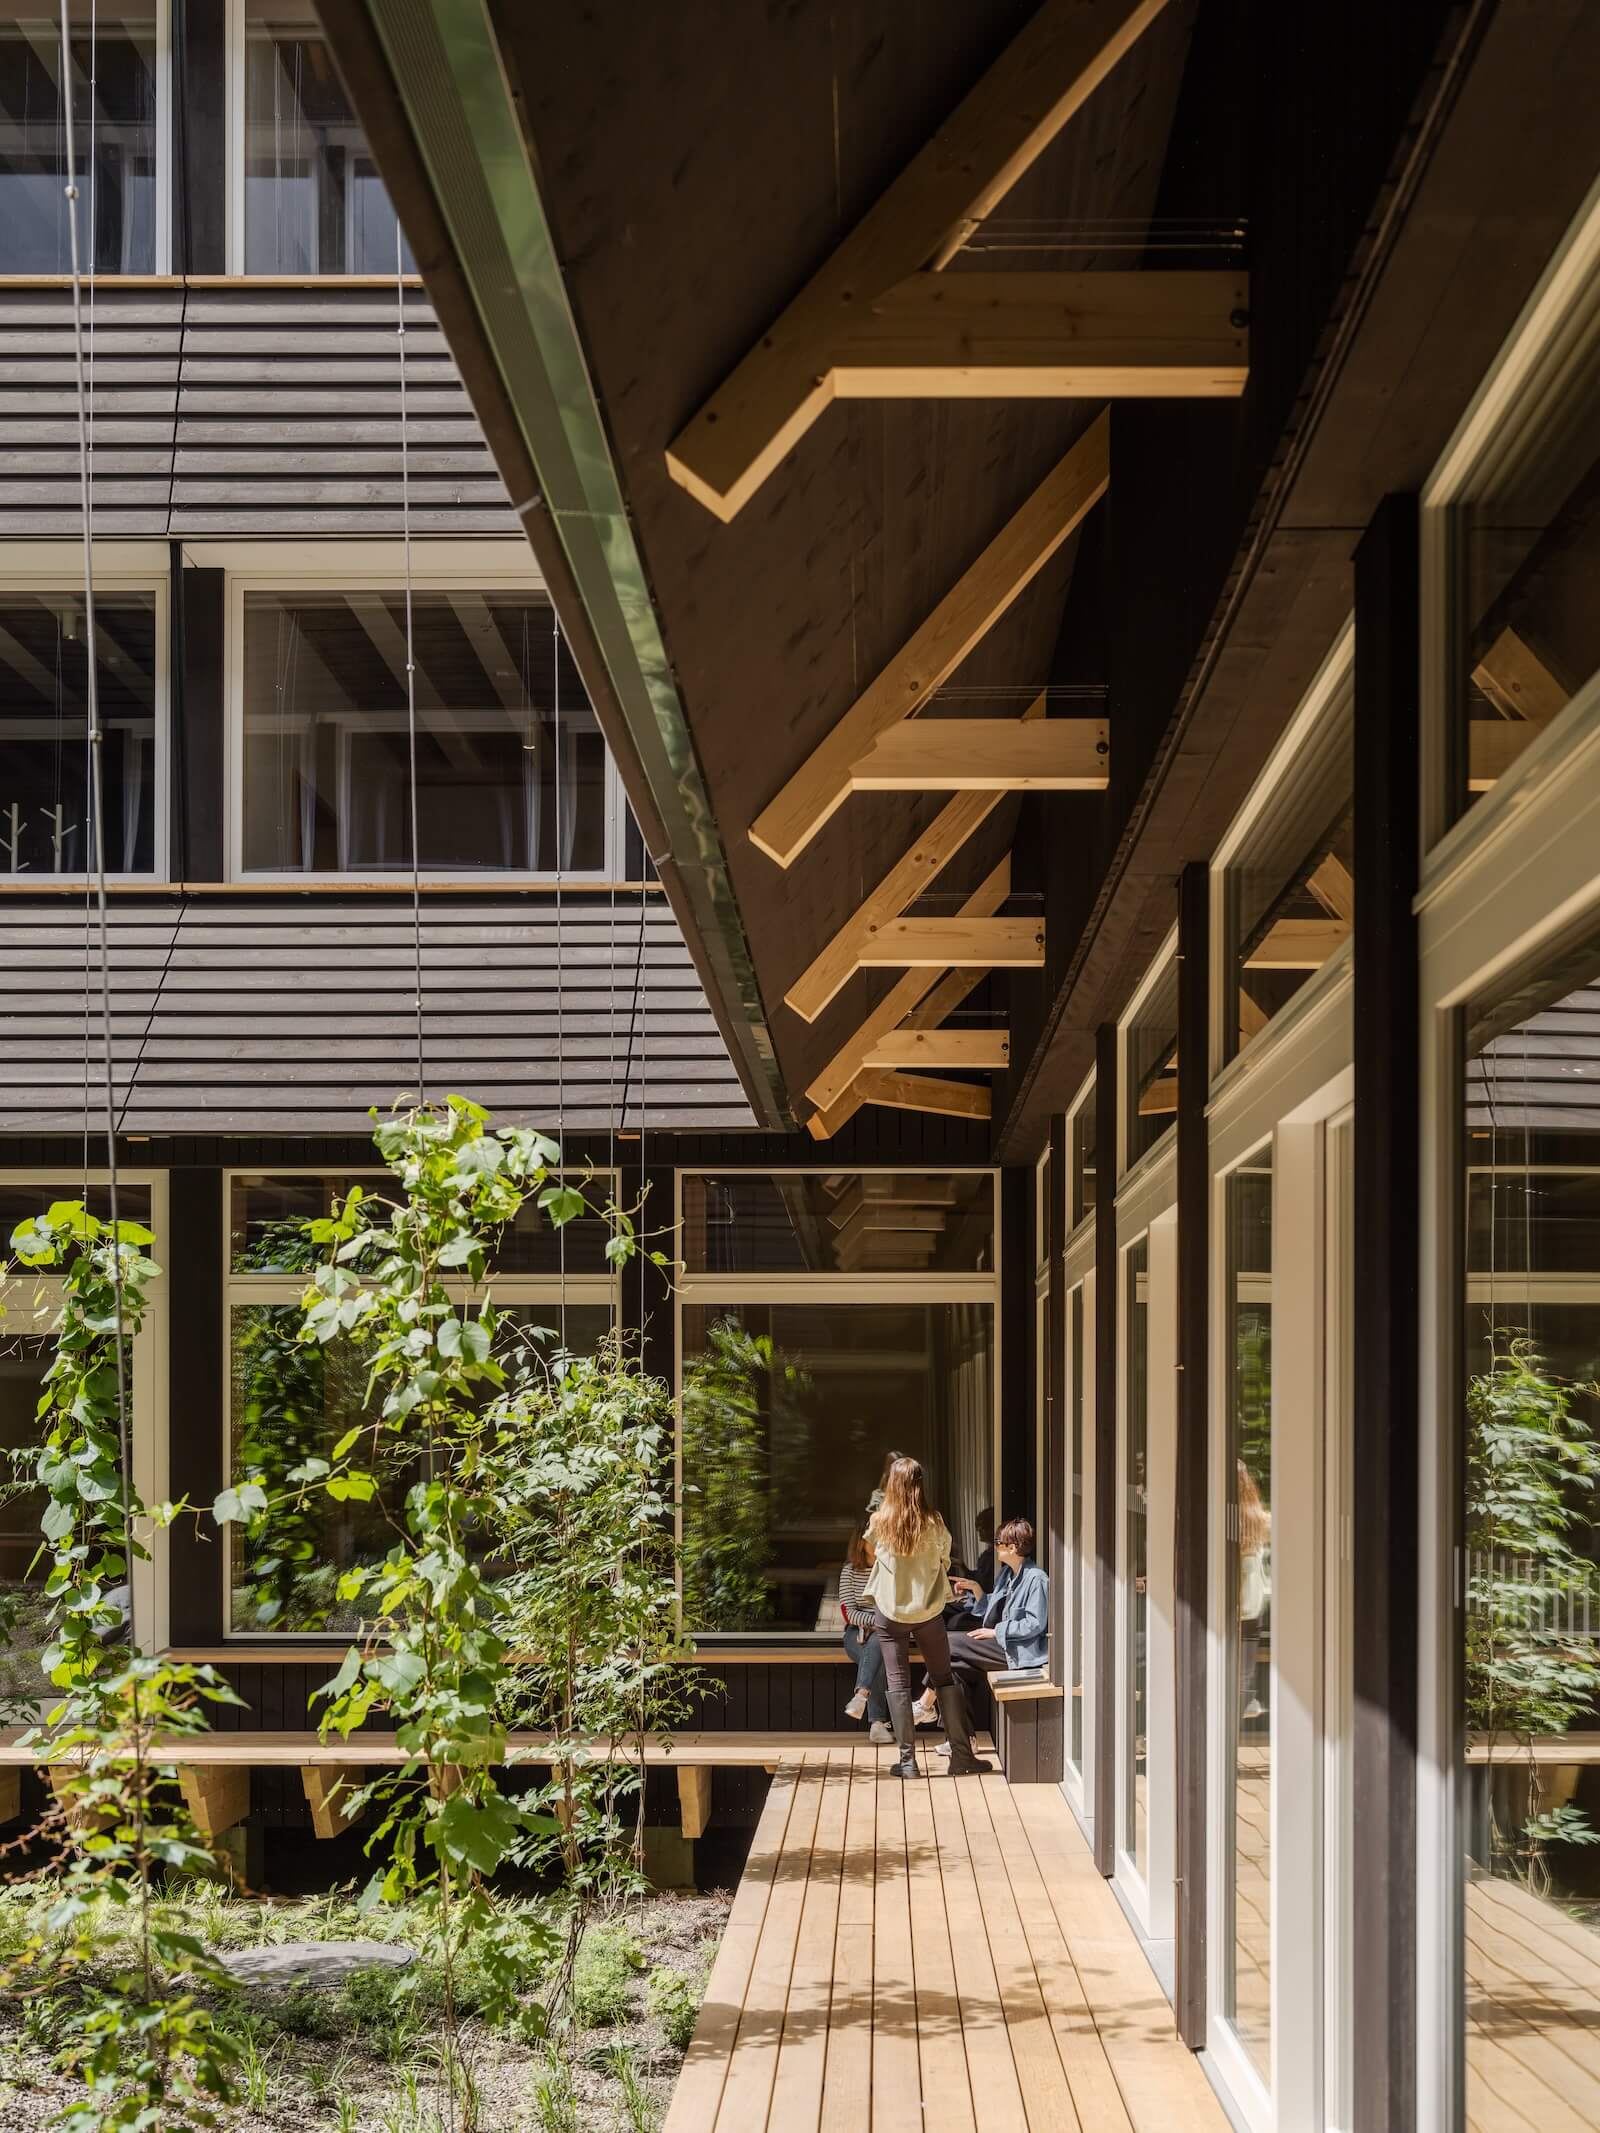
Hortus marks Herzog & de Meuron's most ambitious sustainable project and a new paradigm approach for the studio. Jacques Herzog emphasizes that sustainability must guide everything they do, creating architecture of unexpected beauty. The project also created an in-house sustainable design department that uses digital simulations for solar radiation, daylight, wind, and life cycle assessment, embedding radical sustainability into the firm's DNA.
–