
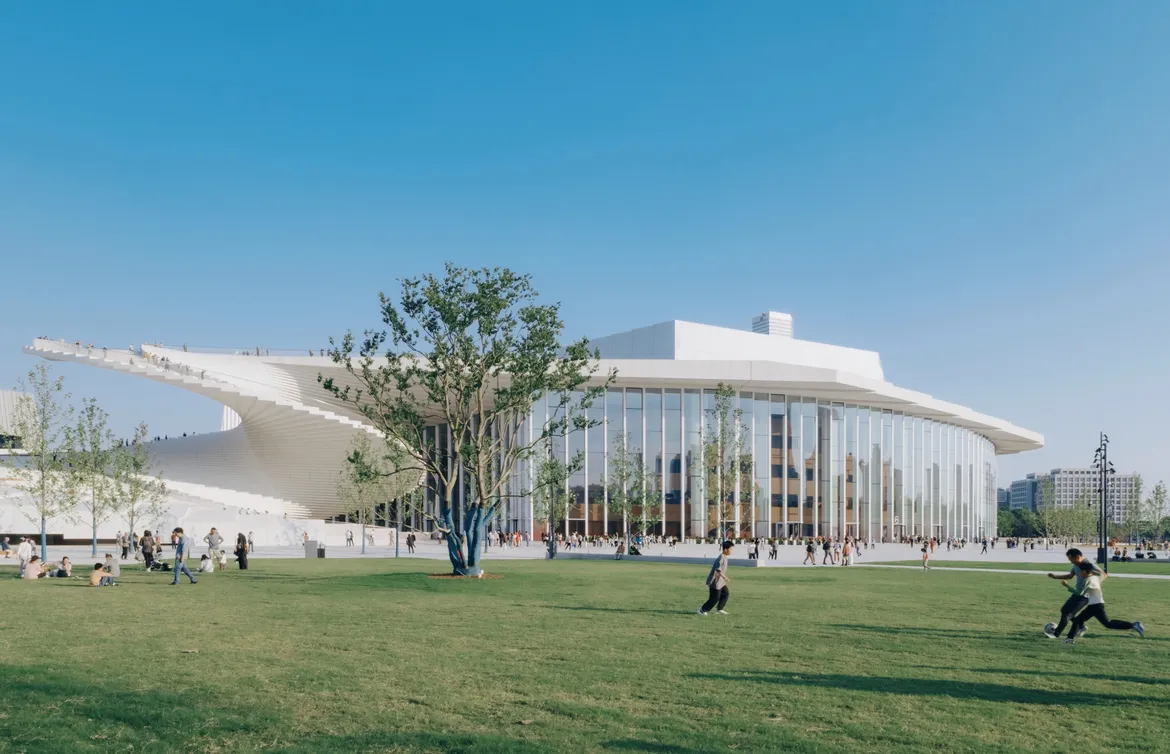
Shanghai welcomes a new cultural landmark on the banks of the Huangpu River. Designed by Norwegian architecture studio Snøhetta, the Shanghai Grand Opera House combines three auditoriums, a sculptural roof and freely accessible public spaces. Opened in October 2026, the building is conceived as a place where the performing arts and everyday city life come together.
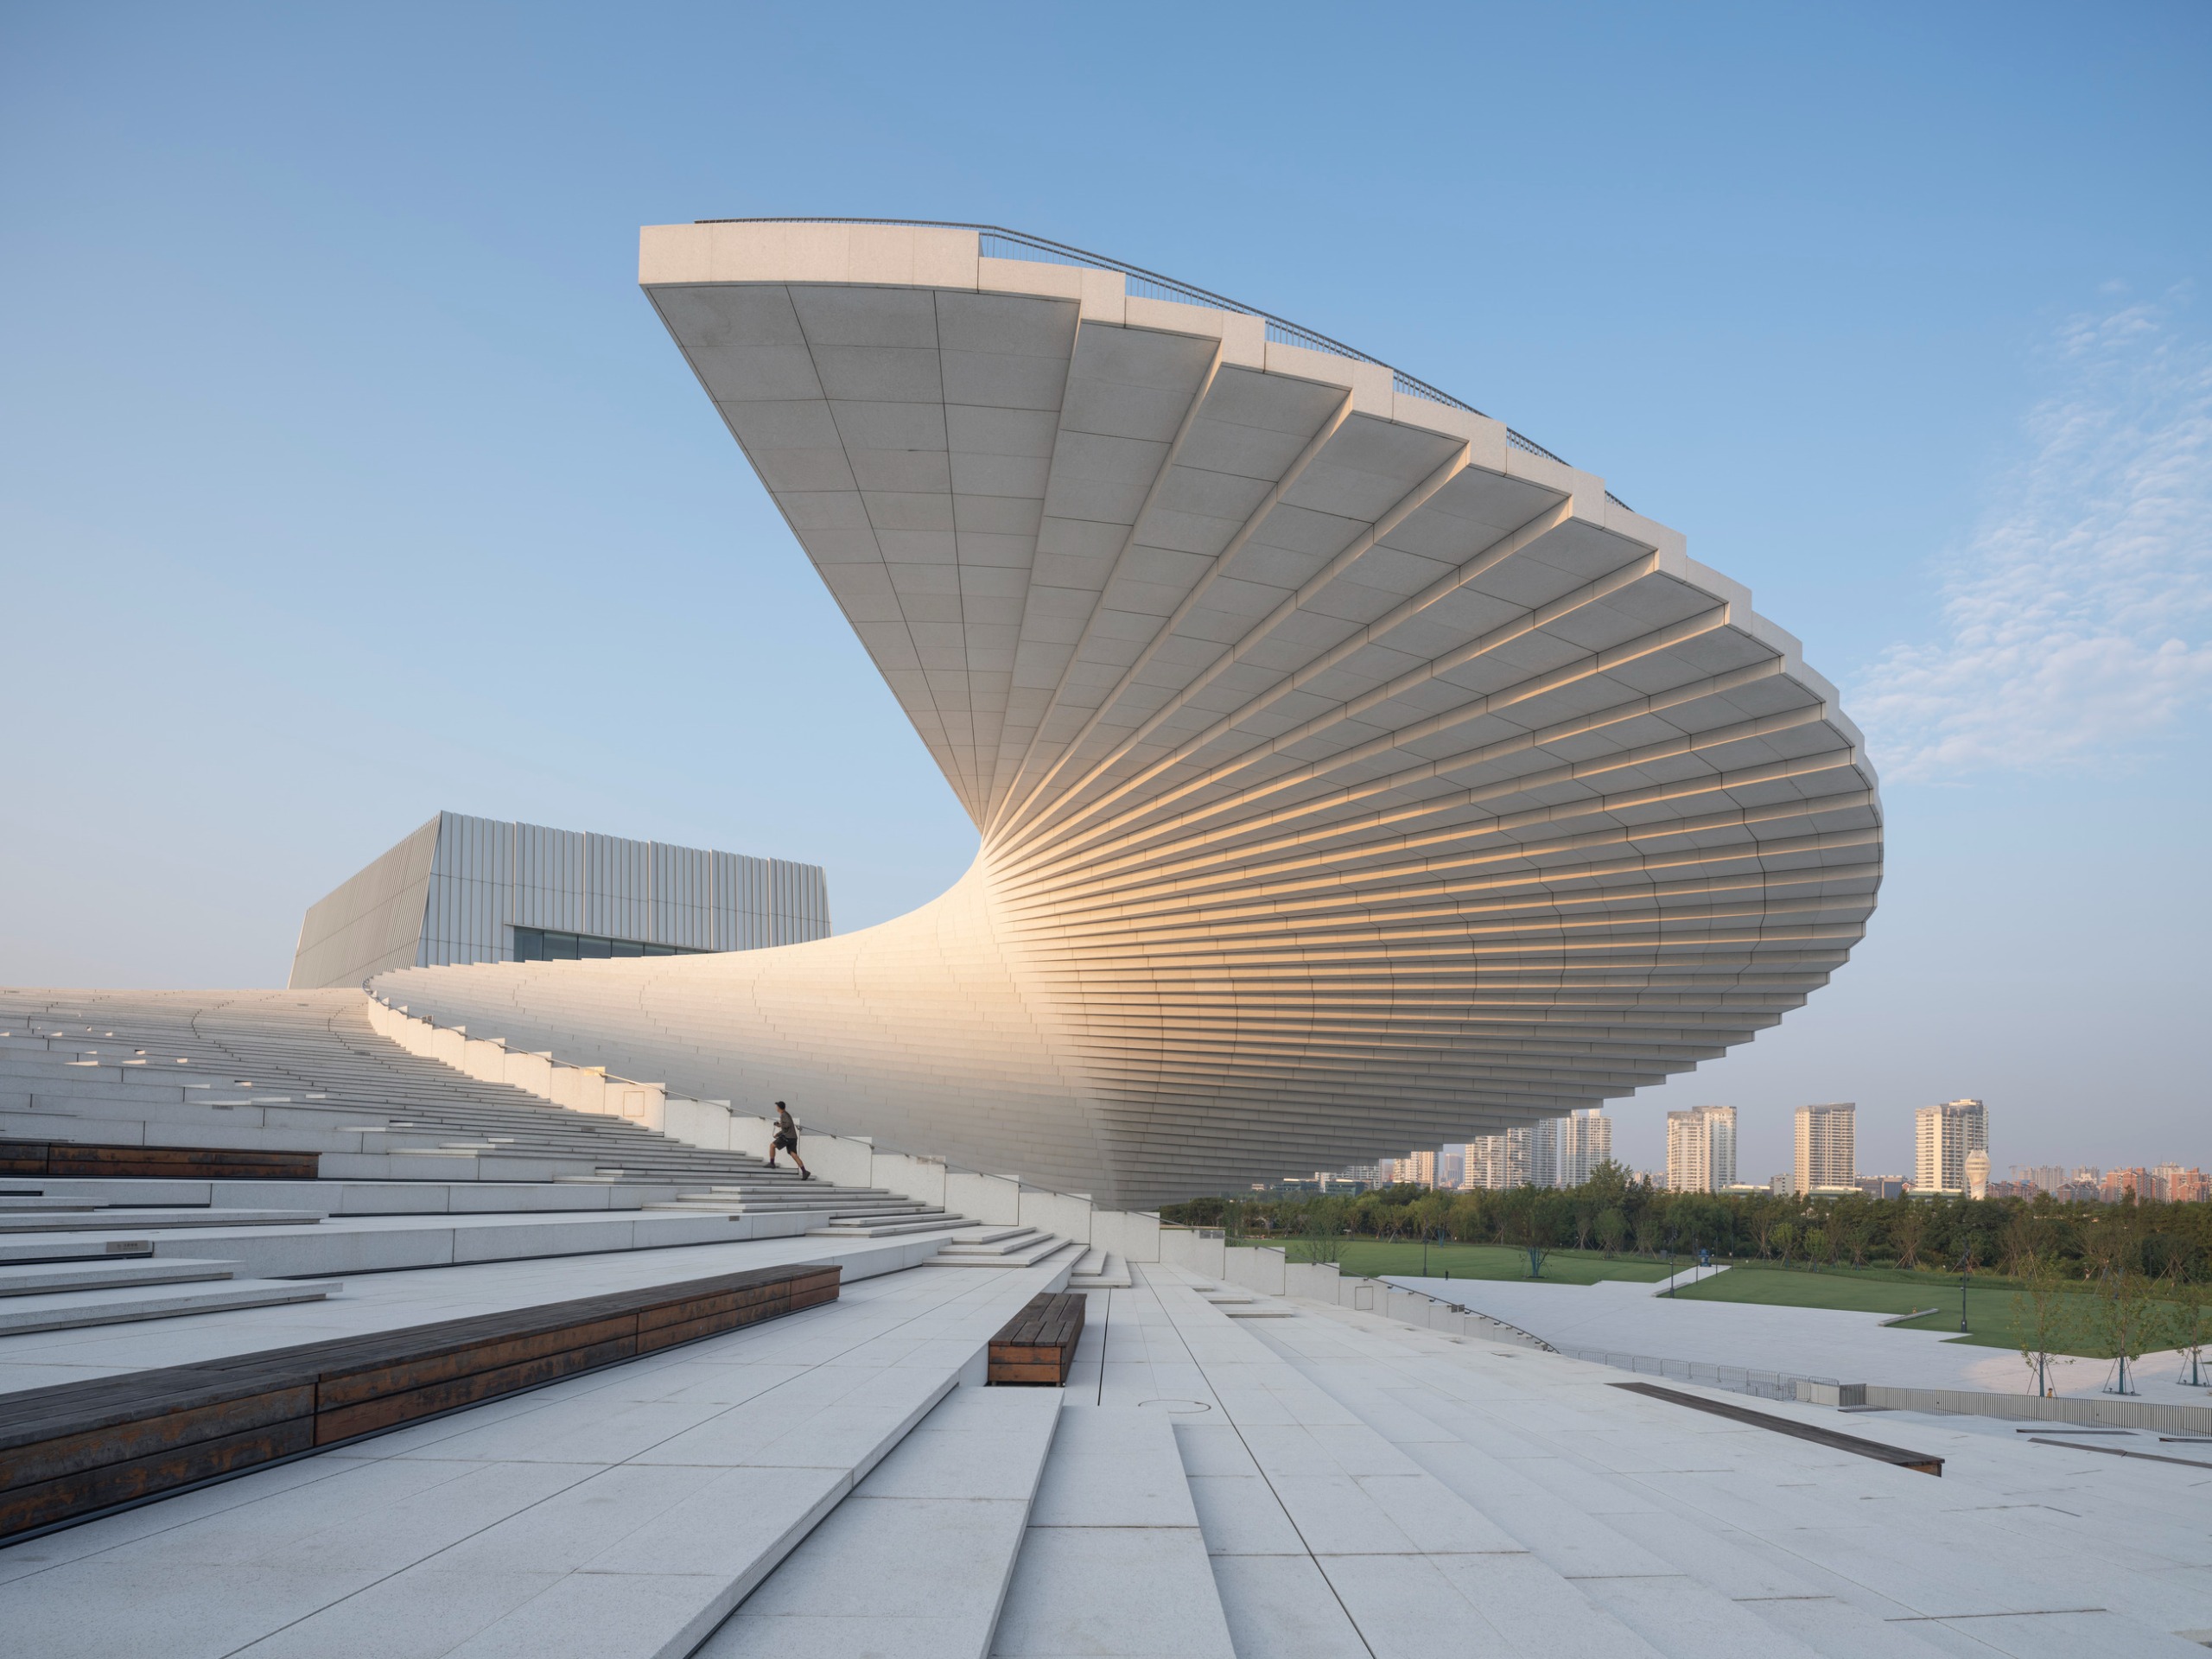
The opera house sits within a spacious public park, offering views of the river and the city skyline. Its connection to the surrounding landscape is central to the design - an approach Snøhetta also explored at the Oslo Opera House, whose accessible roof has become a natural extension of the waterfront’s public spaces.
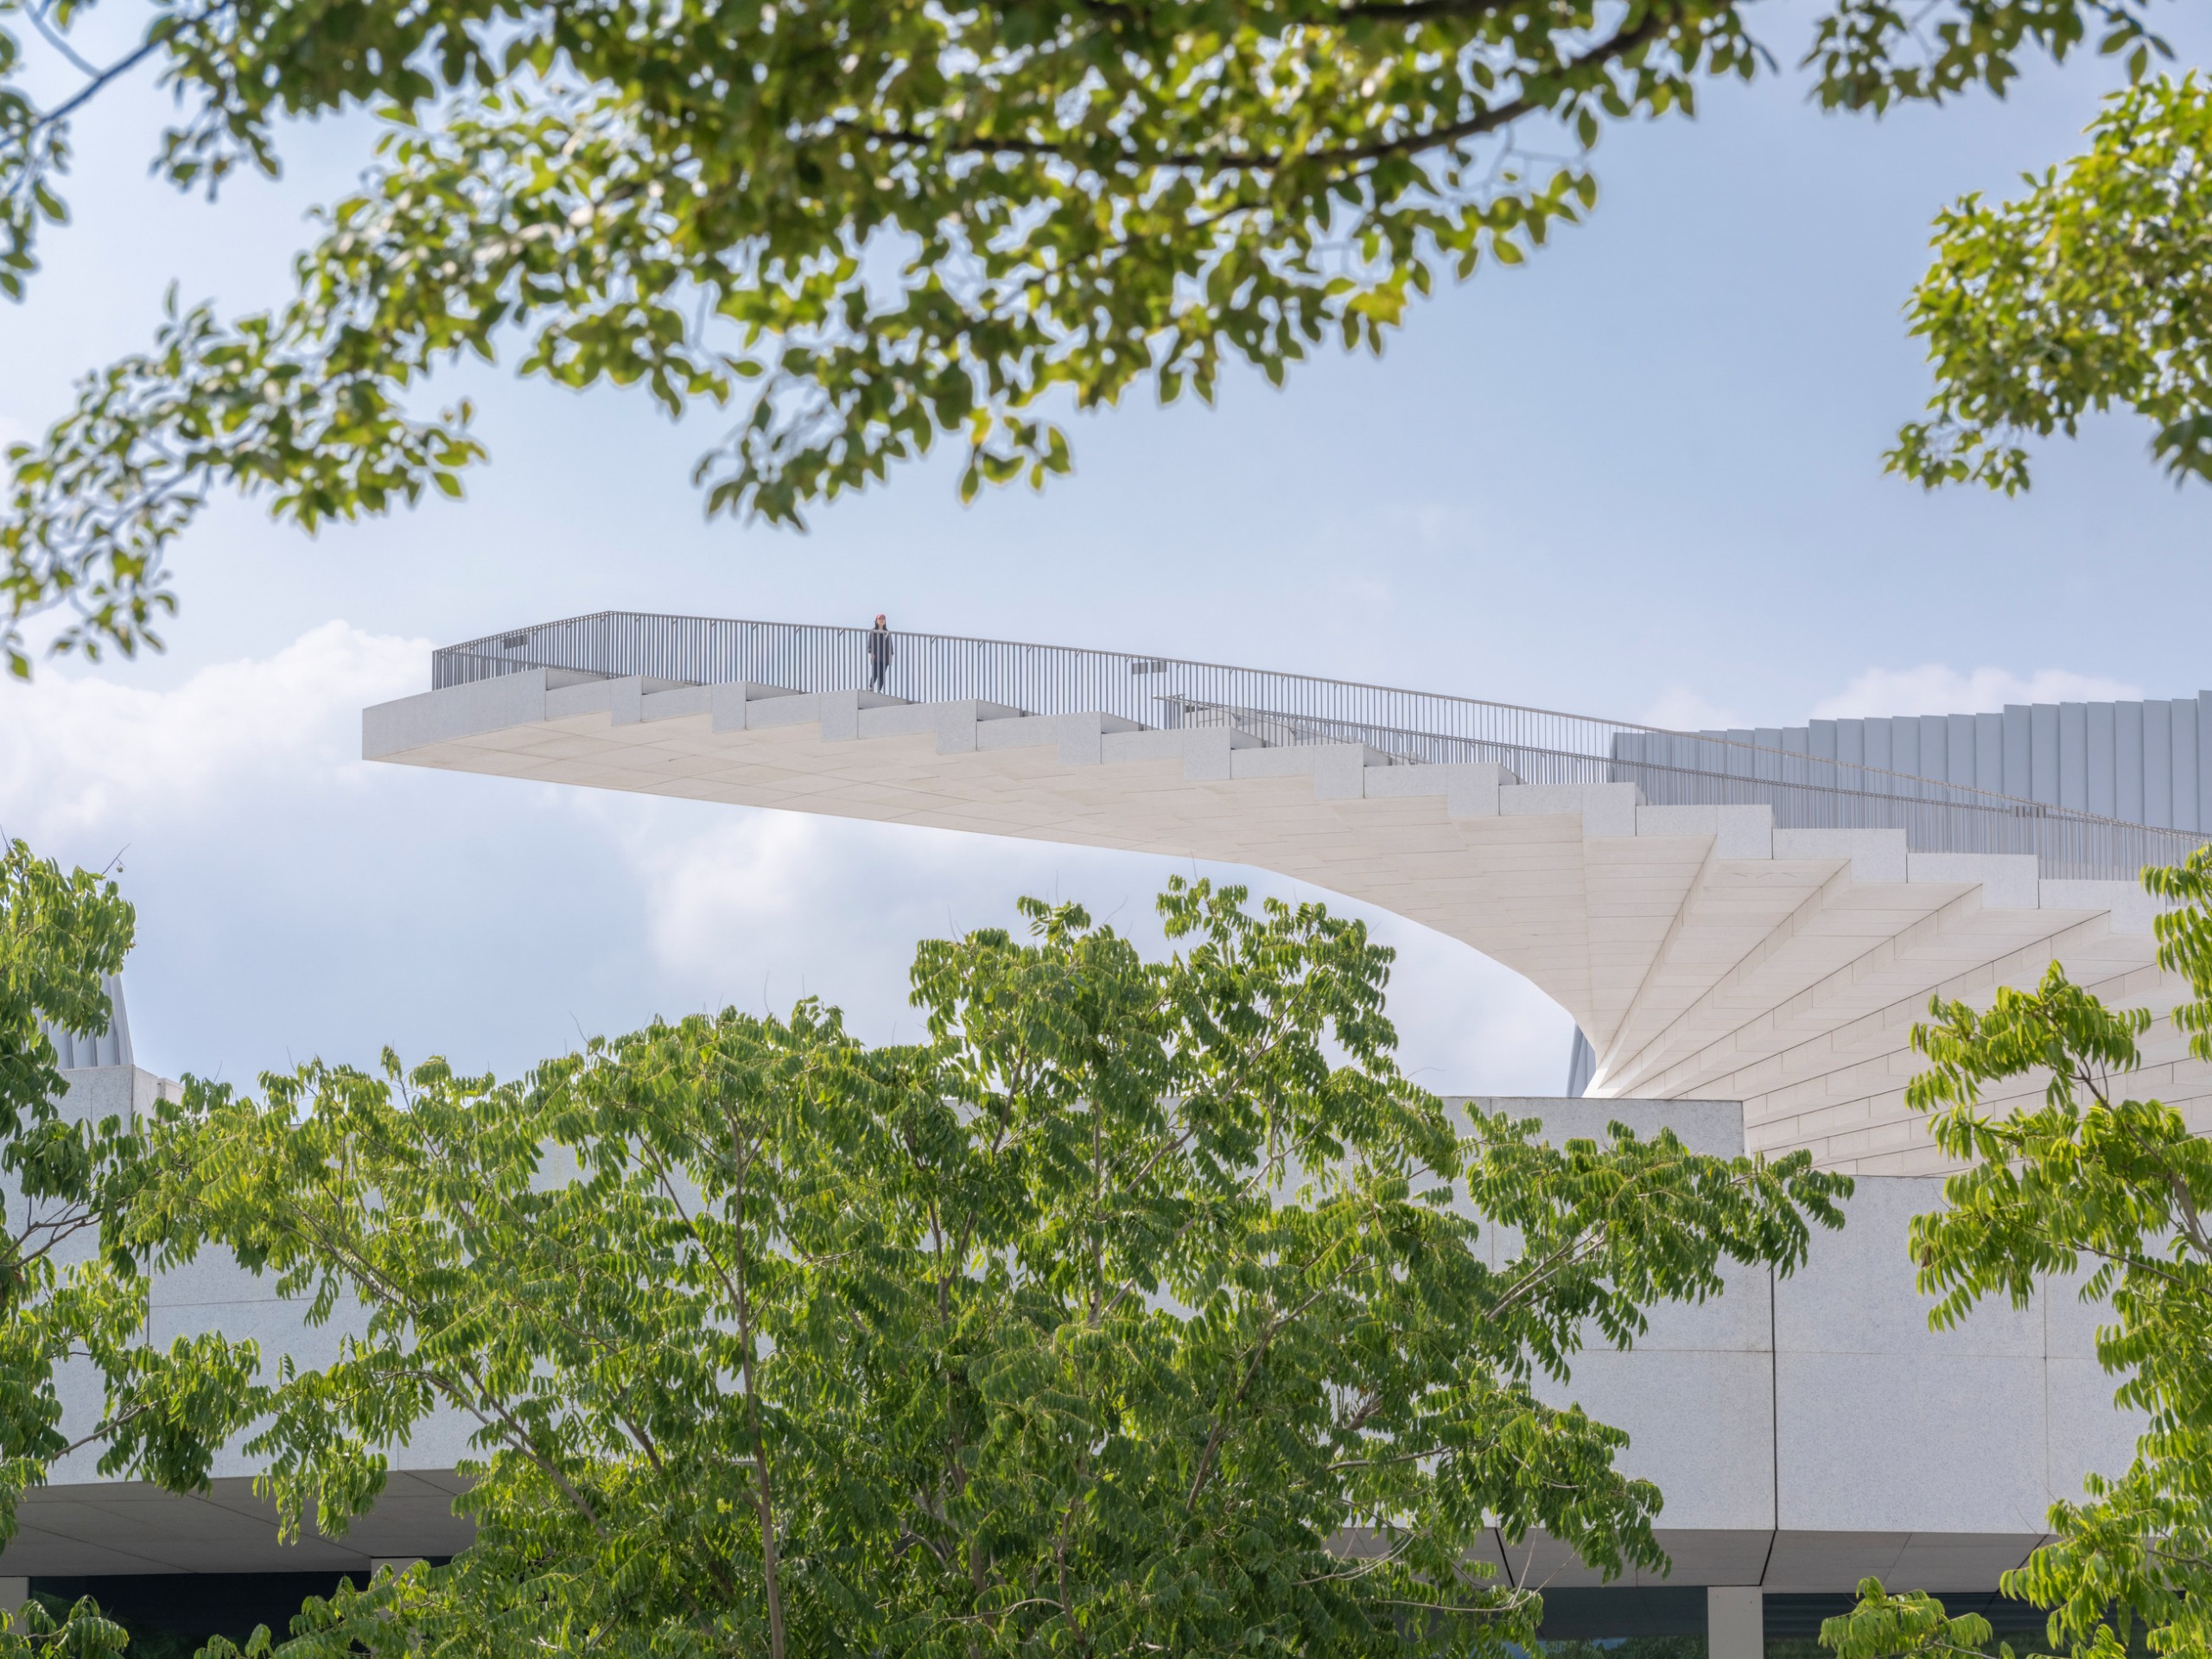
In Shanghai, this idea takes on a new, sculptural form. The roof curves and slopes towards the ground, inviting visitors to walk up onto it. Its surface serves as a viewing platform, a promenade and a gathering place, accessible throughout the year.
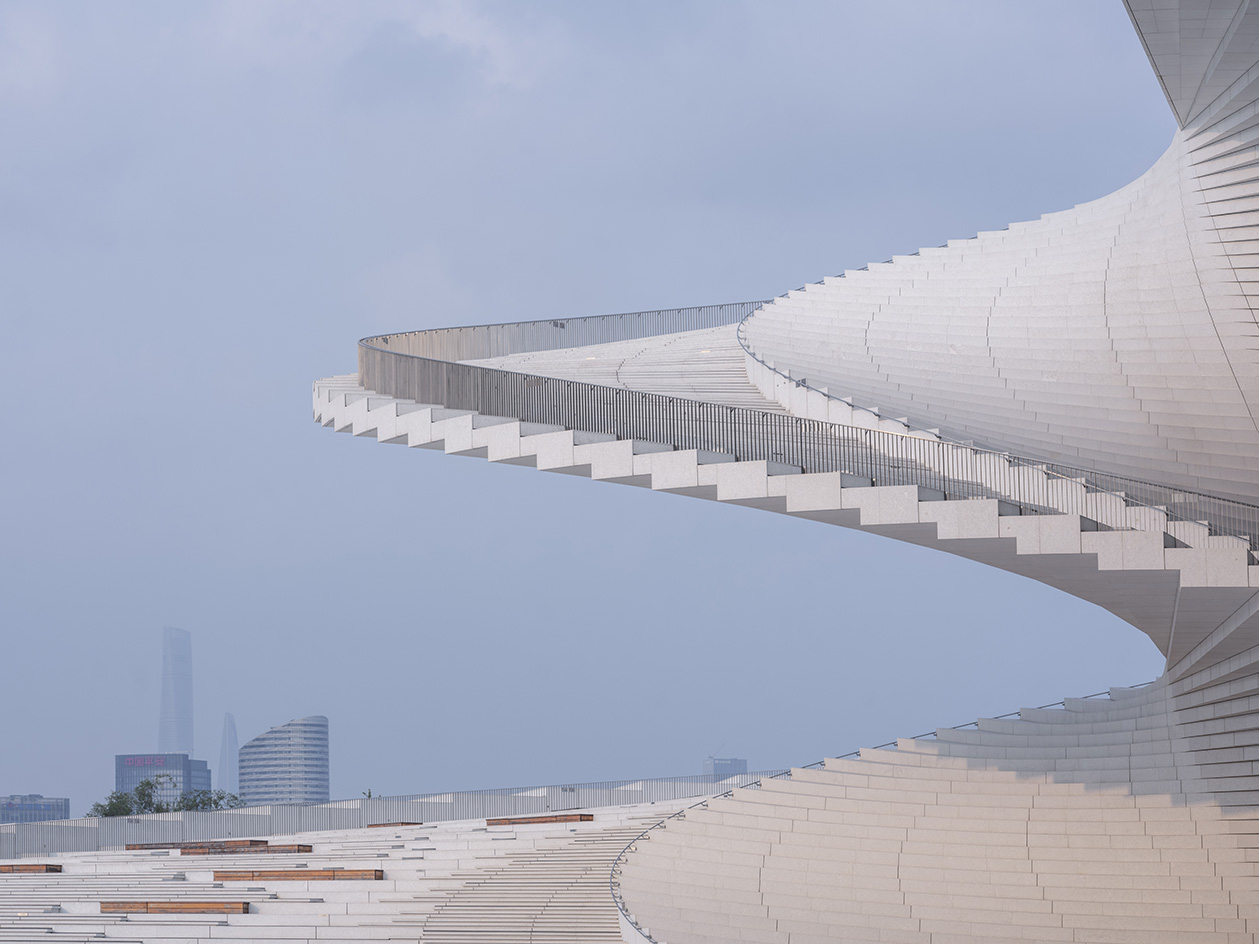
A broad spiral staircase connects the park to the roof, gradually revealing views of the Huangpu River and the city. Movement through the building becomes an integral part of the experience. According to the architects, the roof’s flowing lines echo the movement of the river and unite the diverse functions beneath it - from restaurants and learning spaces to foyers and auditoriums.
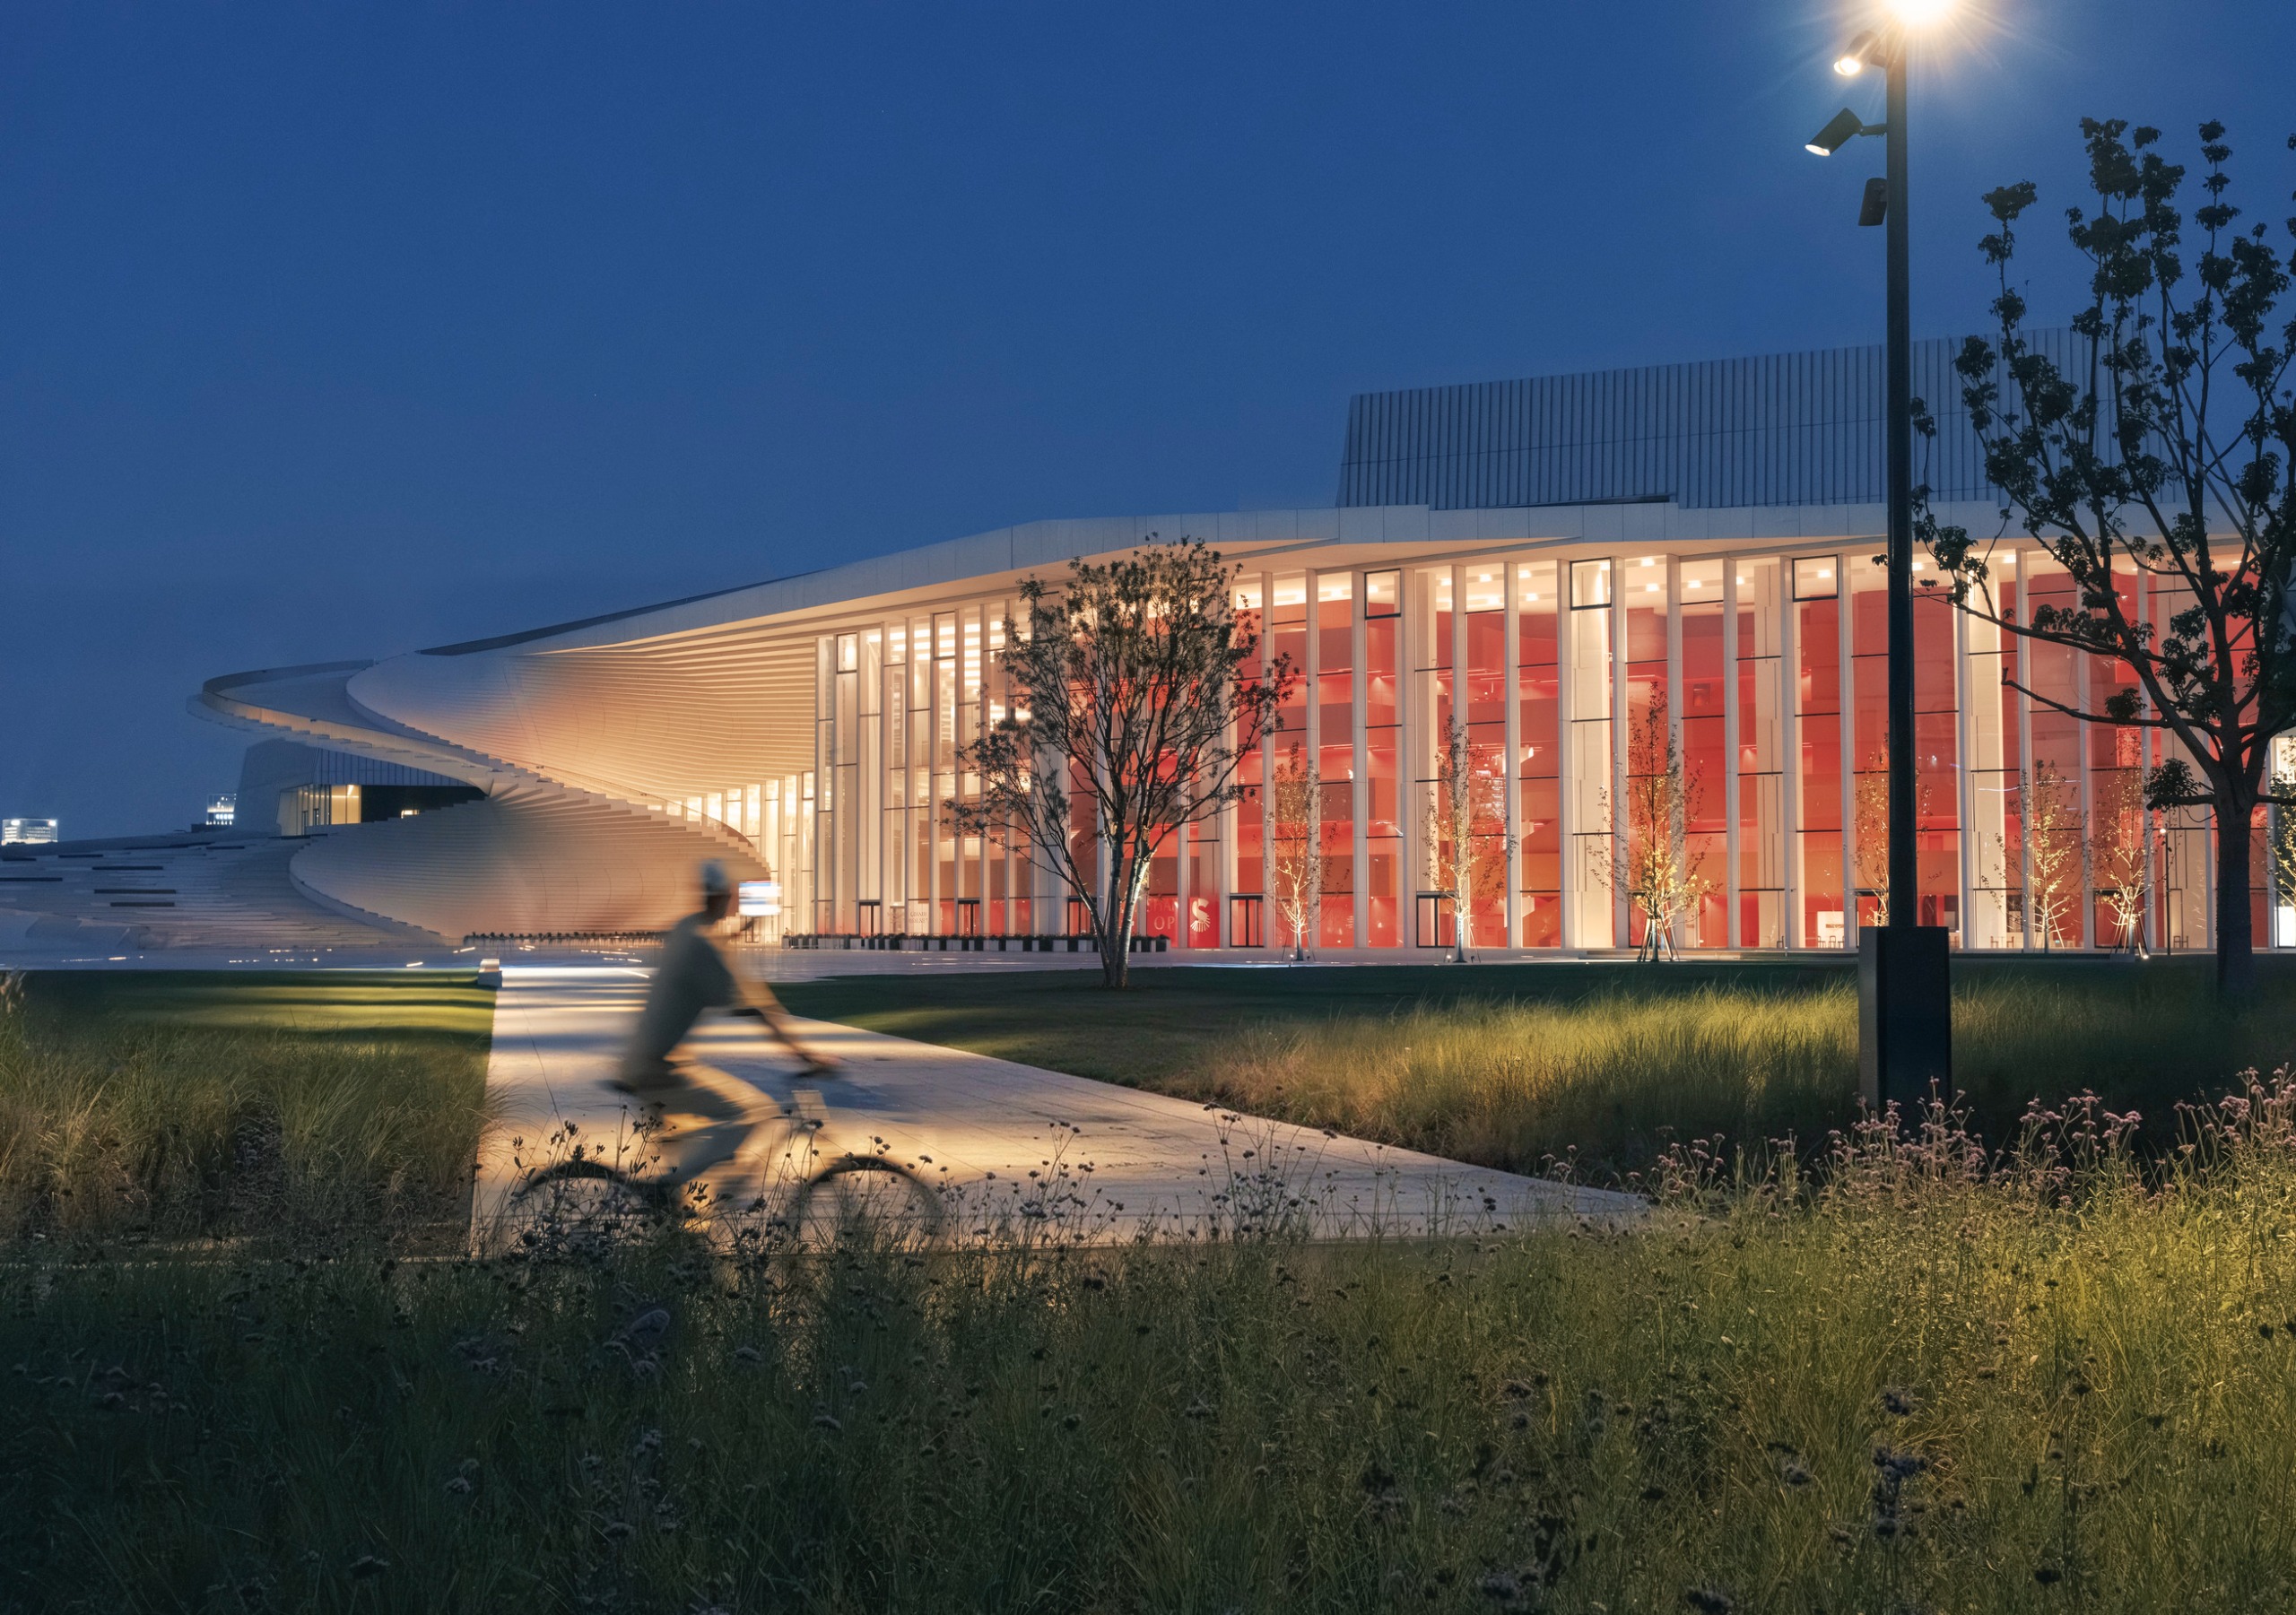
The complex spans a total area of 146,786 square metres and houses three auditoriums with a combined capacity of 4,200 seats. It is designed to accommodate traditional opera, classical music, contemporary performances and experimental productions.
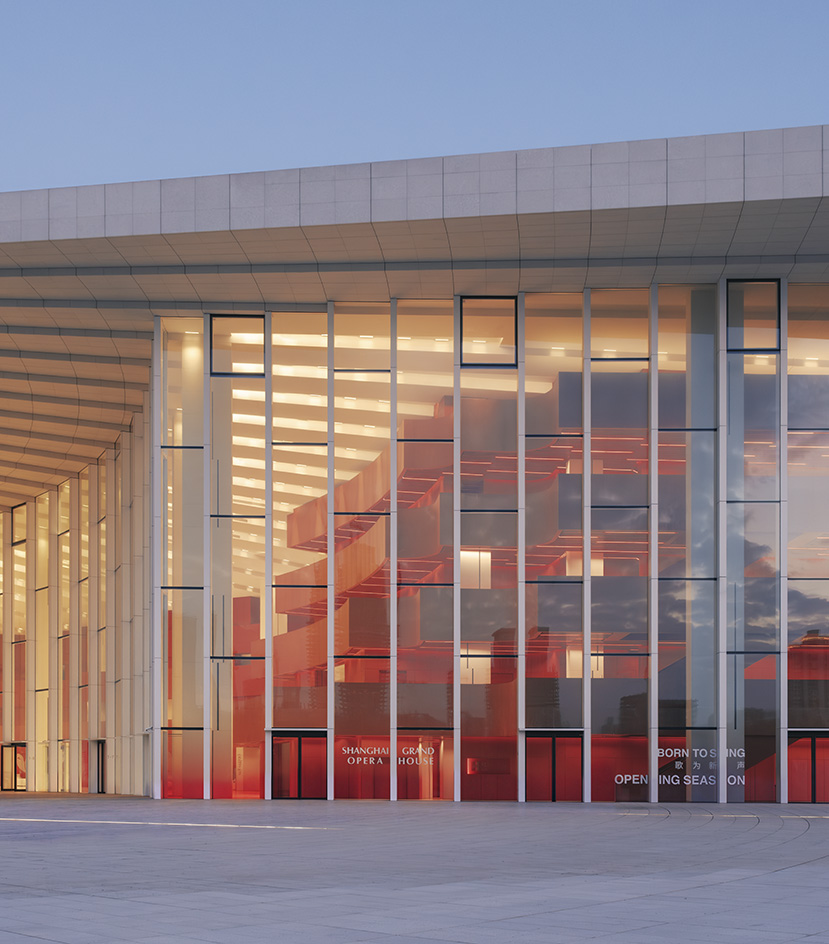
The predominantly white exterior emphasises the building’s geometry and lends visual lightness to its substantial volume. Inside, this restrained palette is complemented by deep red accents that highlight the forms within the main foyer and circulation spaces. Extensive façade glazing admits abundant natural light and maintains a visual connection with the surrounding landscape.
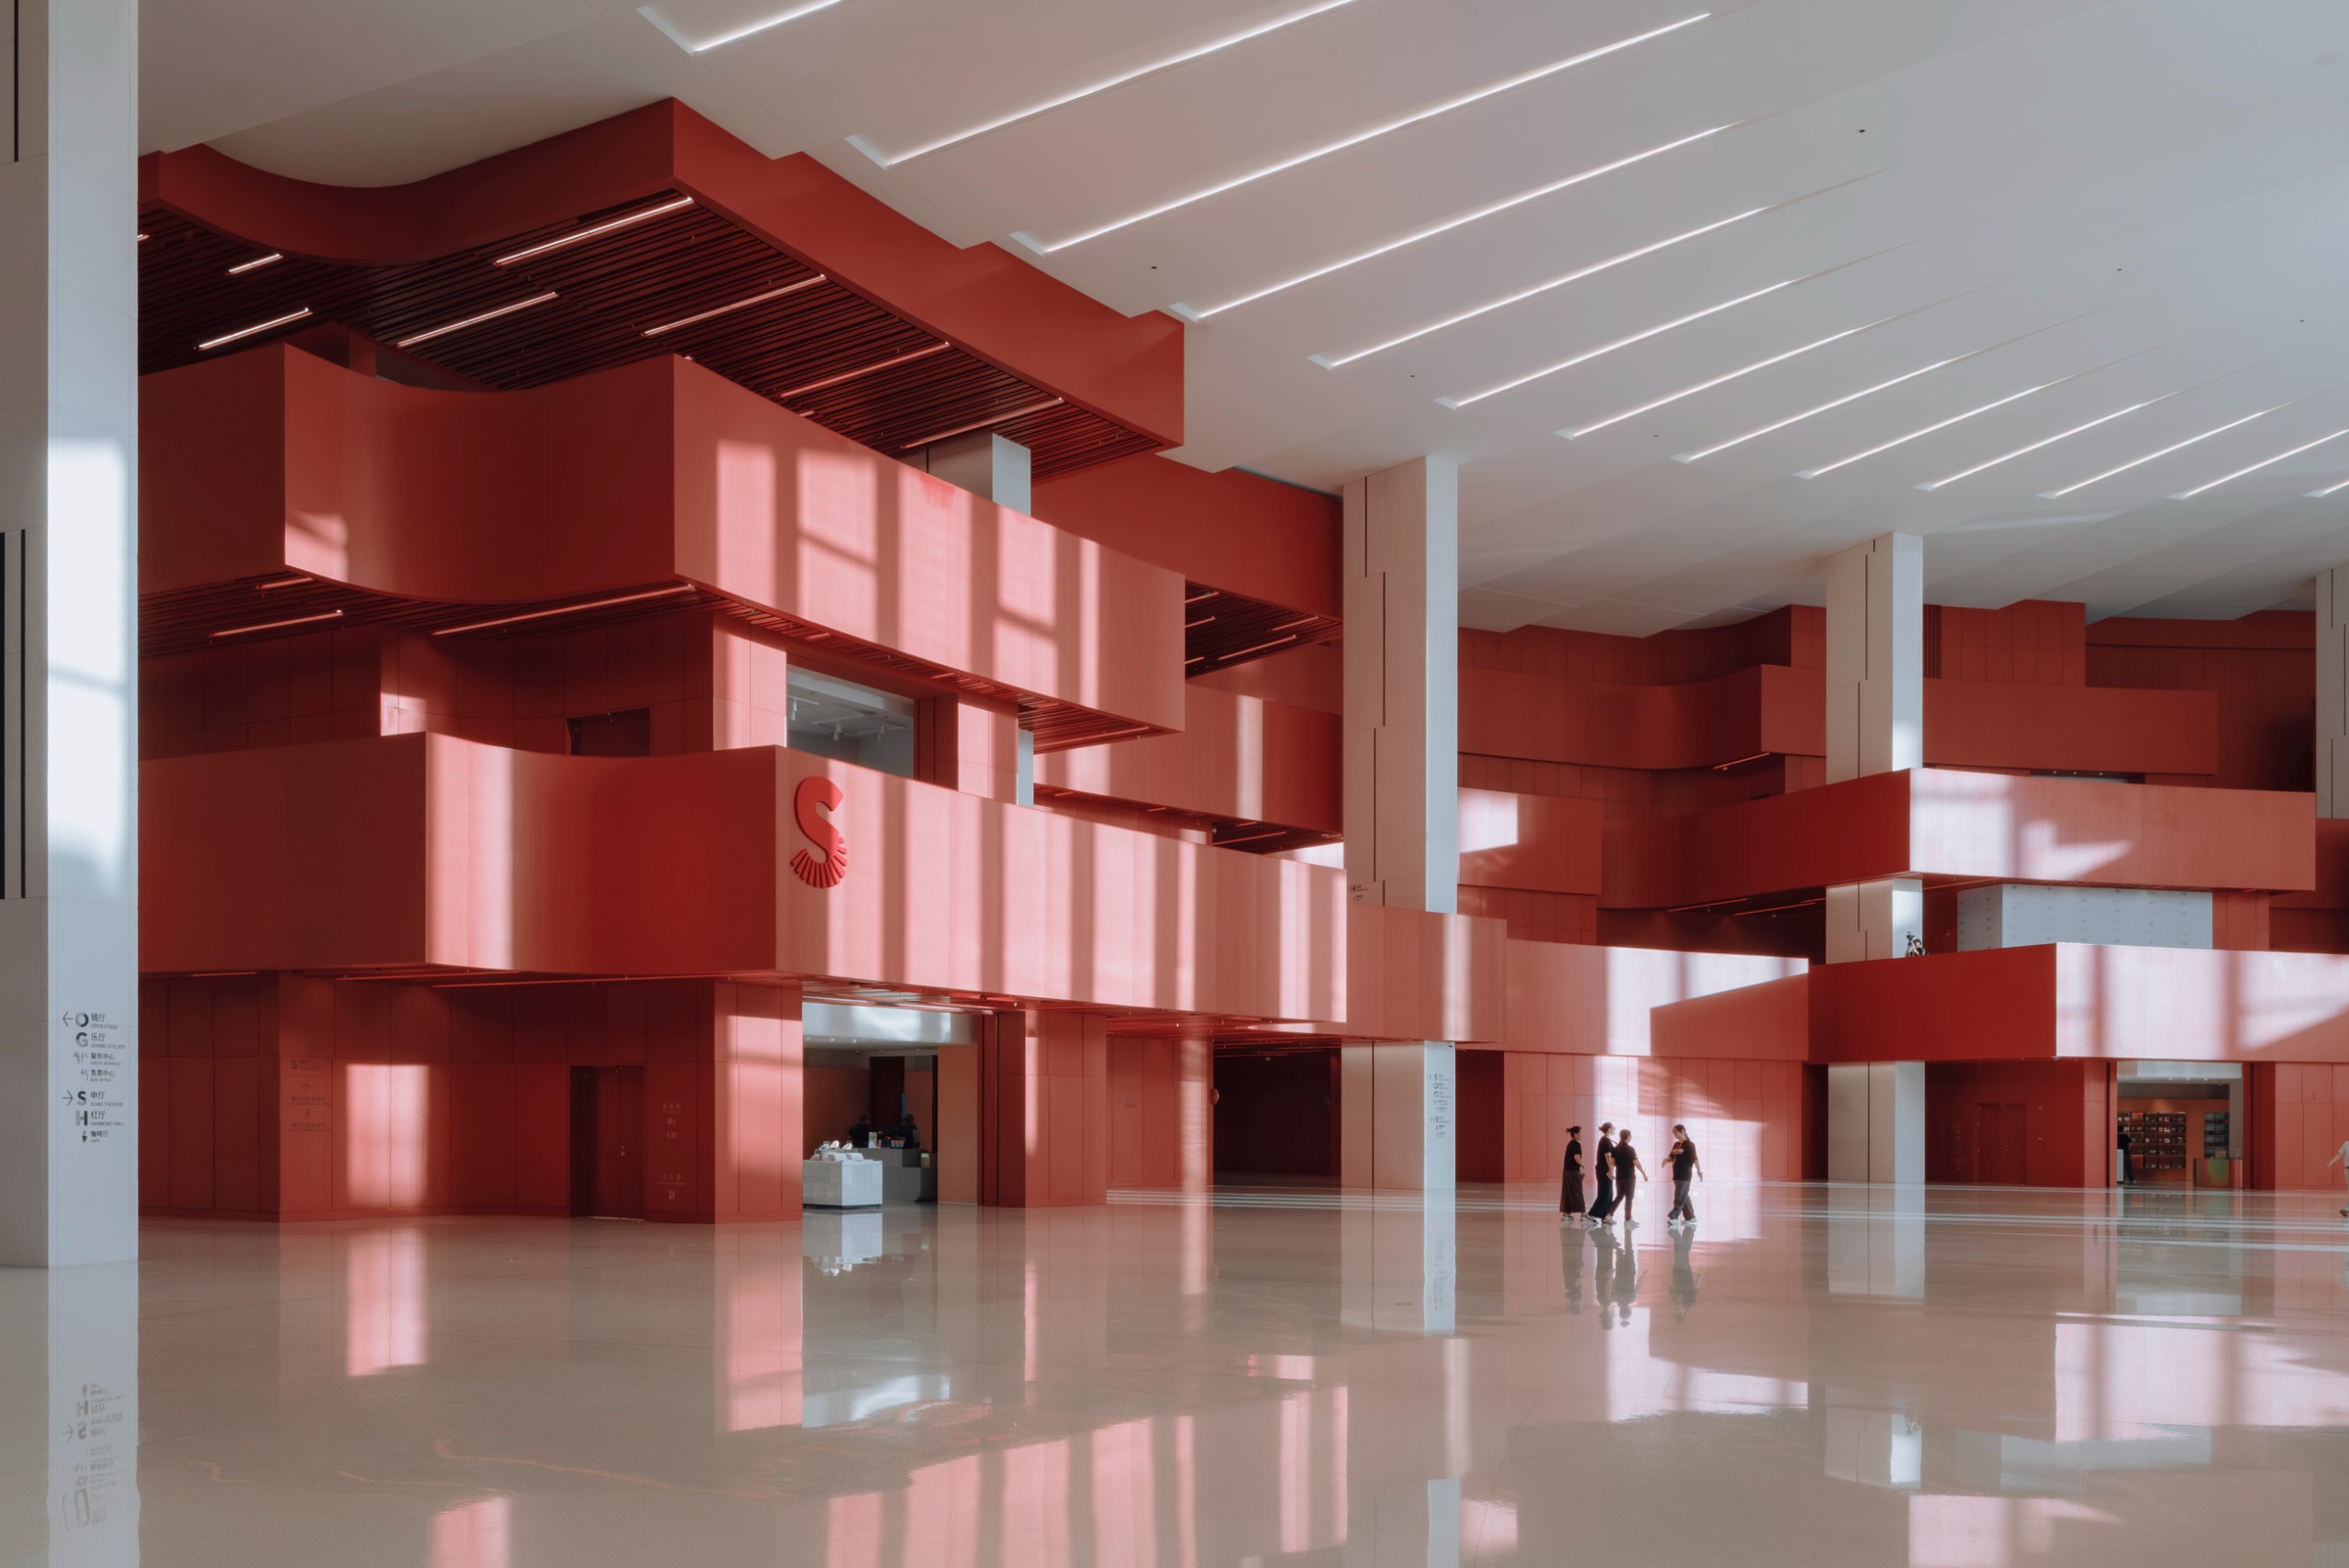
The red tones can be seen as a nod to traditional theatre boxes. The shape and arrangement of the volumes, however, respond to contemporary acoustic requirements and the building’s functional layout.
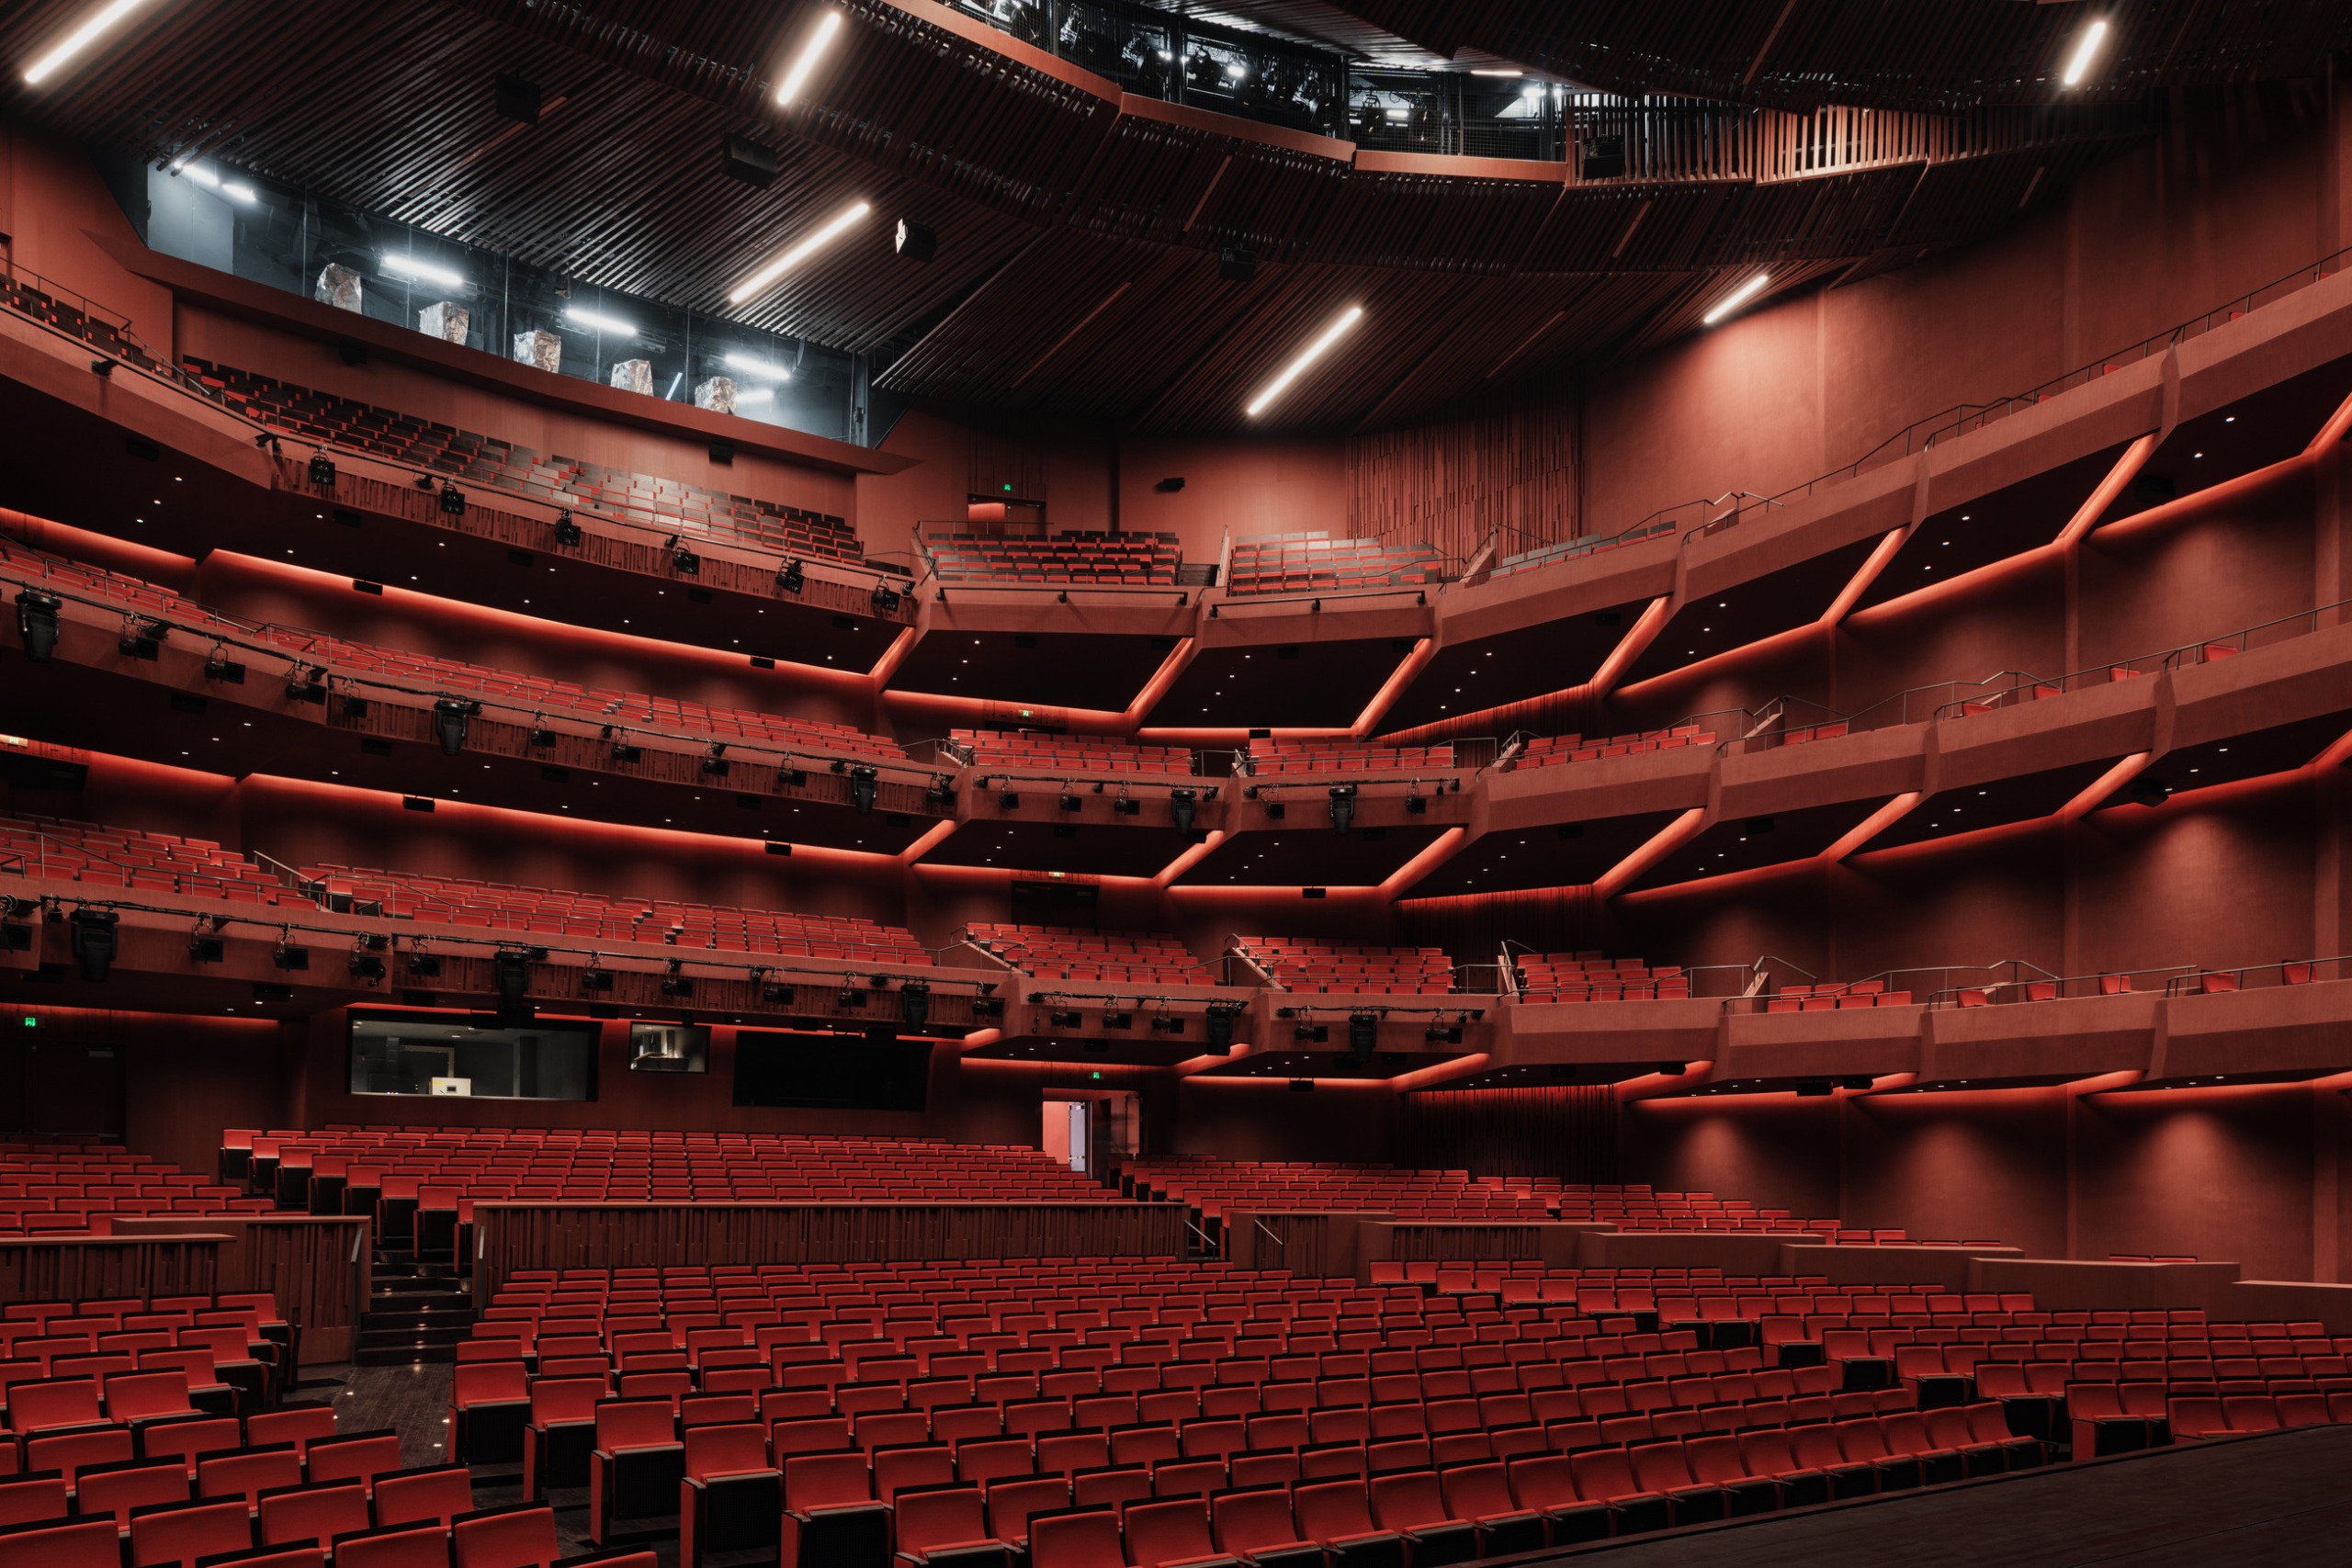
The three auditoriums — Harmony Hall, Soar Theatre and Open Stage — each have a distinct character. The colour palette gradually shifts from darker tones in the largest hall to lighter shades in the smaller spaces. This transition establishes a subtle hierarchy while highlighting the individual identity of each venue.
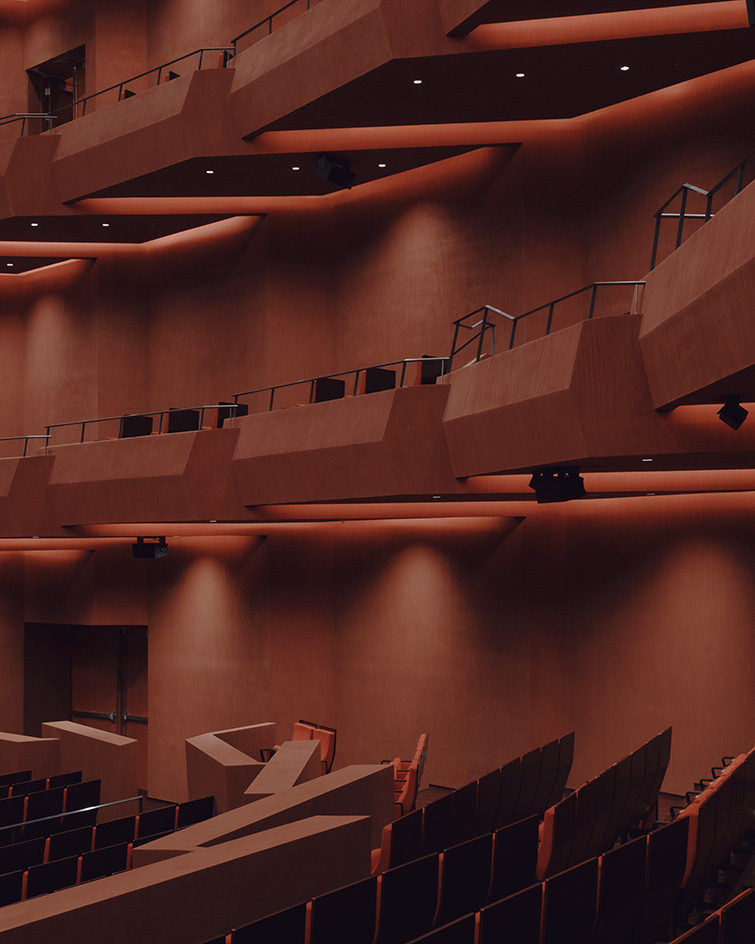
The acoustics, technical equipment and seating configurations are tailored to the intended use of each auditorium. Carefully arranged seating tiers, adaptable layouts and proximity to the stage aim to create a direct connection between performers and audiences. These technical solutions form part of an integrated design in which sound quality and the visual experience carry equal importance.
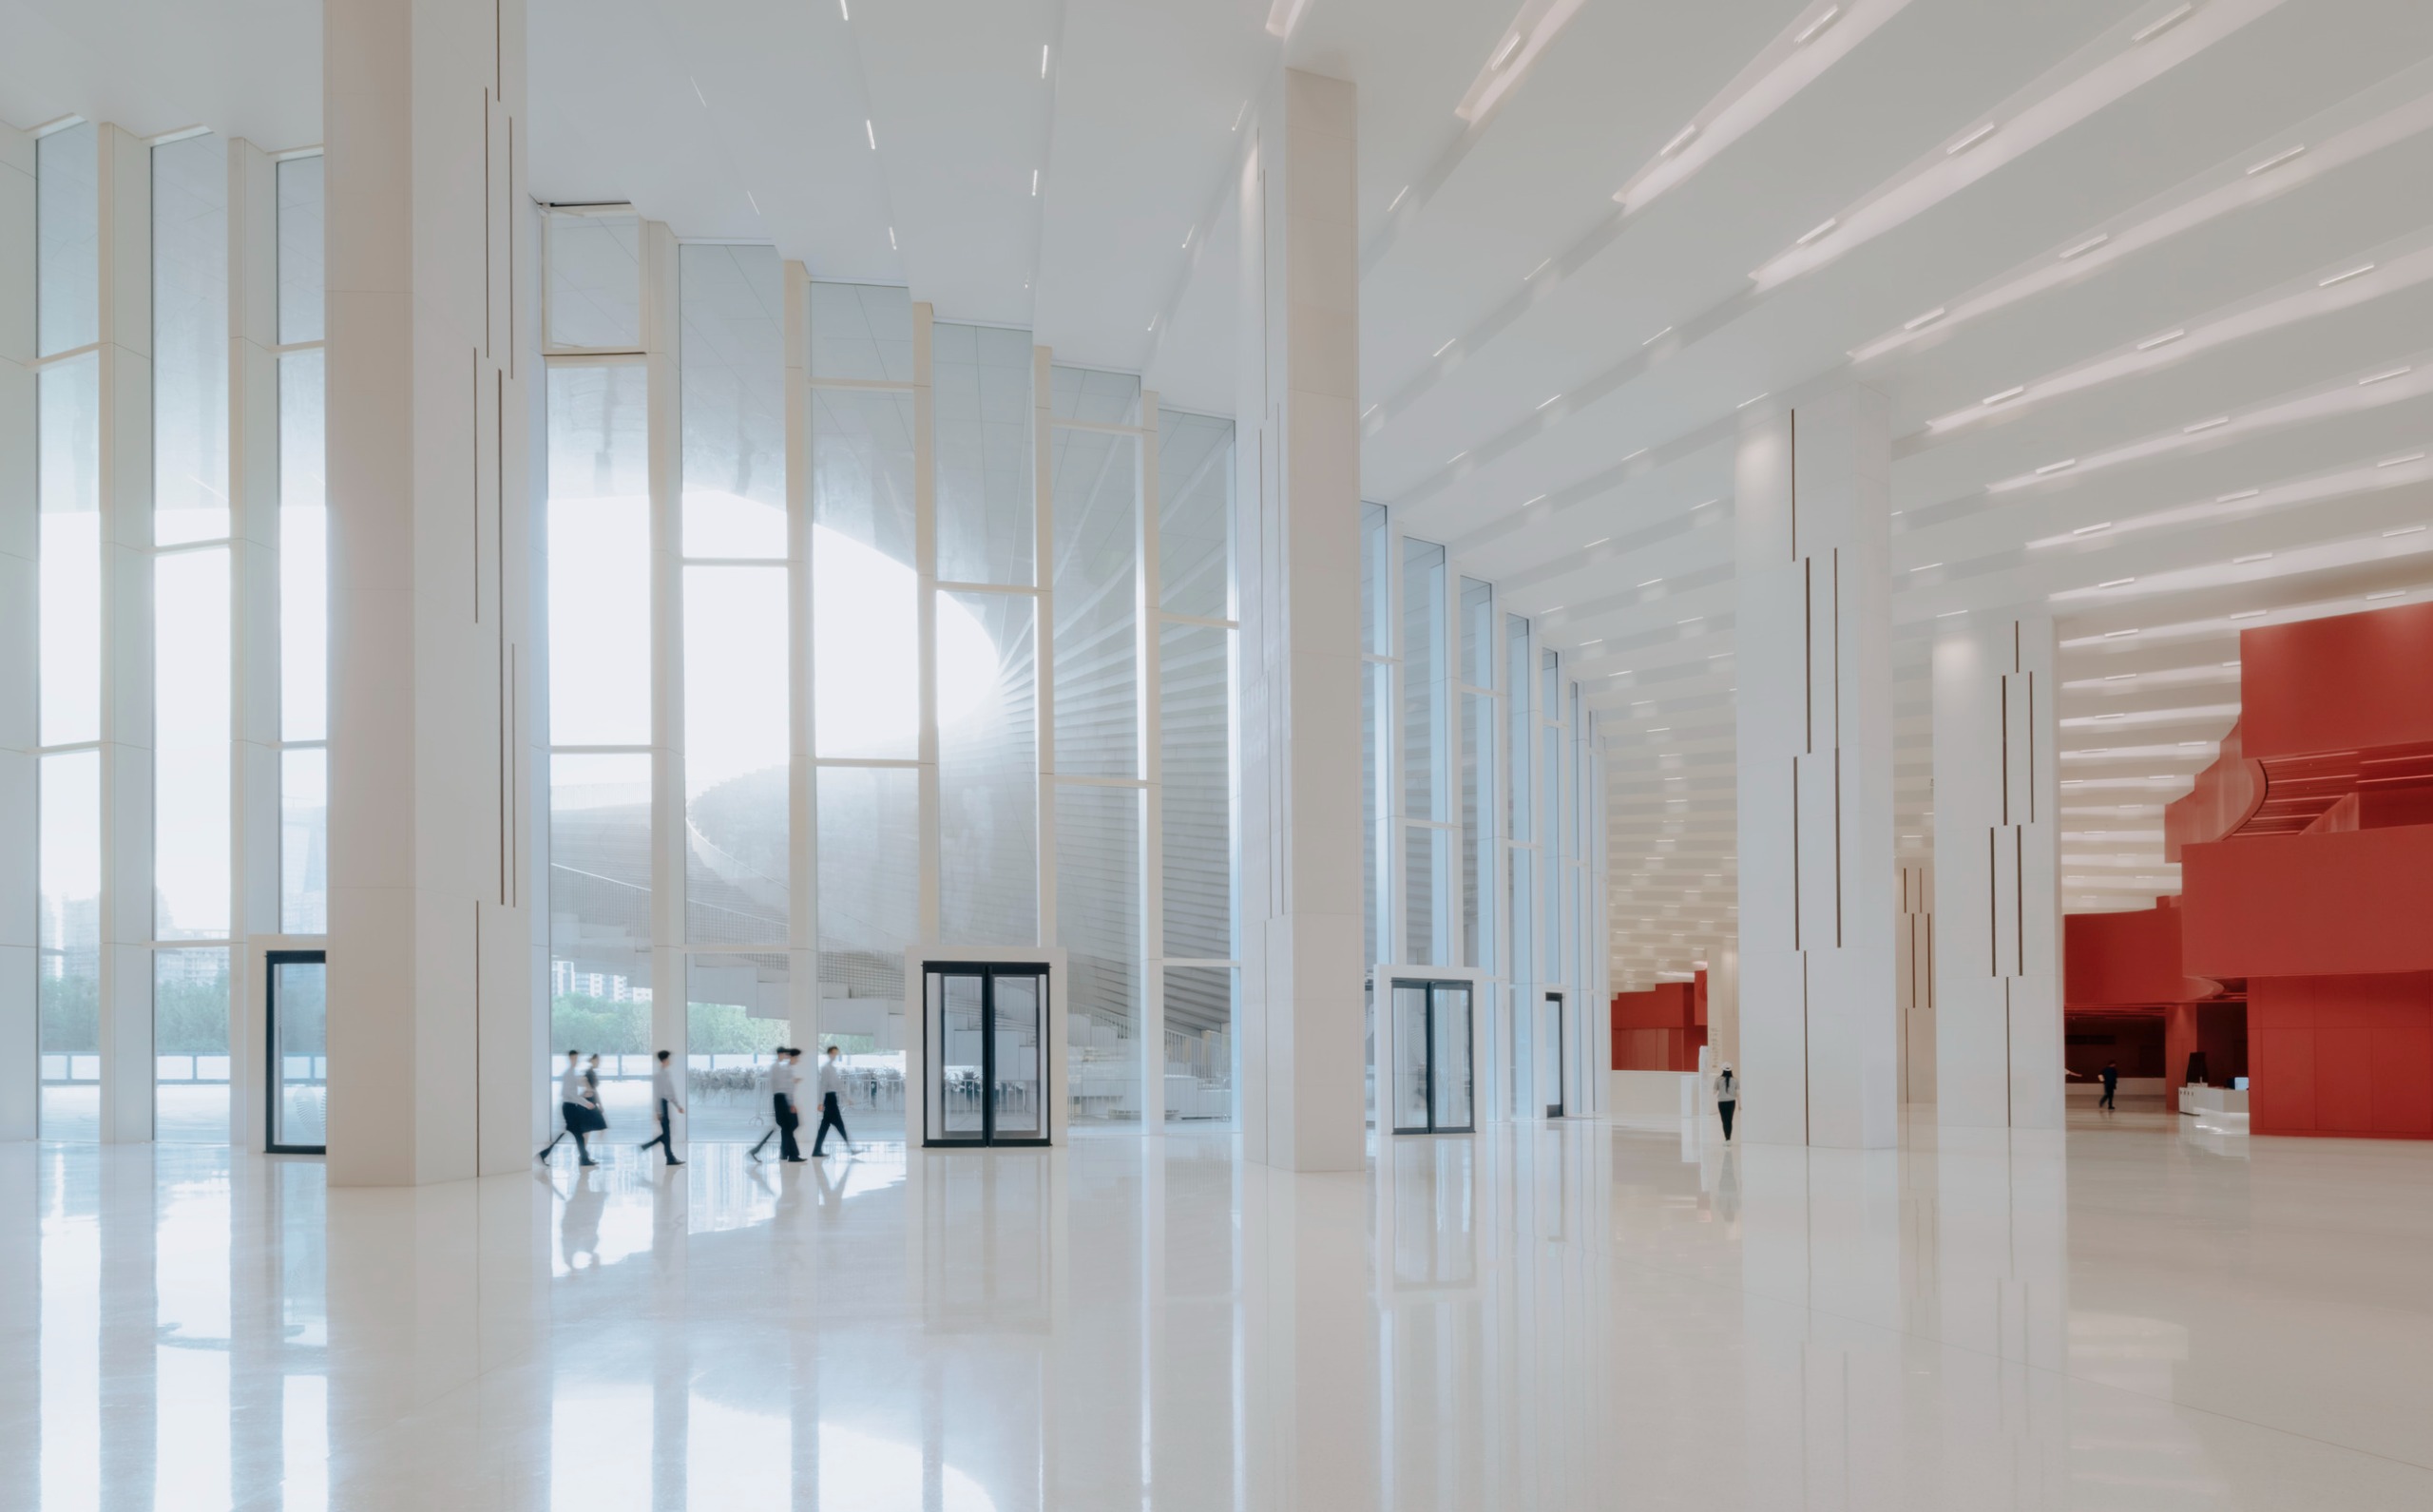
At the heart of the project is the idea of the opera house as an open public building. The park, roof and shared spaces allow people to experience it even without attending a performance. In this way, the cultural institution becomes part of the everyday routes of Shanghai’s residents and visitors.
Snøhetta draws on its experience with the Oslo Opera House, adapting it to the scale, setting and audiences of the Chinese metropolis. The ambition is to provide both world-class performing arts facilities and shared spaces for social interaction. The cultural experience begins in the park, continues along the staircase and across the roof, and extends into the auditoriums — forming a continuous connection between architecture, the river and the city.